
Structural works and underpinning
Steel beams, load-bearing wall removal, underpinning and structural repair across Leeds and West Yorkshire, always to an engineer's design and signed off.
Structural work is the part of building where there is no room for judgement calls on site. It is done to a structural engineer's design, it is inspected, and it is signed off — or it is not done.
We carry out steel installation, load-bearing wall removal, underpinning and structural repair across Leeds and West Yorkshire for private clients and commercial ones, on our own contracts and as a package for other contractors.
How it runs
Stage by stage
Every job follows the same sequence, so you always know what has happened and what comes next.
Survey and engineer's brief
What is being removed or supported, what is above it, and what the ground is doing. We brief the structural engineer or work to yours.
Design and calculations
Beam sizes, padstones, foundation design and, for underpinning, the sequence and pin widths. Submitted to building control.
Temporary works
Propping designed and installed before anything is cut. This is the stage where corners get cut on other people's jobs, and it is the stage that matters most.
Installation
Steels lifted and set, or underpinning excavated and poured in the designed sequence, with building control inspecting at the specified hold points.
Making good and sign-off
Encasement and fire protection to the steel, making good, and the building control final certificate.
Scope
What is included, and what is not
Stated up front rather than discovered later. Your written quotation says the same thing, itemised for your job.
Included as standard
- Temporary works design and installation
- Structural steelwork supply, installation and padstones
- Load-bearing wall removal and opening formation
- Underpinning in the engineer's designed sequence
- Fire protection and encasement to exposed steel
- Building control liaison and inspection hold points
- Making good to the surrounding structure
Not included unless specified
- The structural engineer's fee, unless we are arranging the design
- Site investigation or borehole testing, where the ground conditions require it
- Insurance claim management, where subsidence is being dealt with through an insurer
- Redecoration beyond making good
Timescales
A single steel and opening is typically 1 to 2 weeks including making good. Underpinning is slower by design — it is done in short sections in a set sequence, with each pin cured before the next is dug, so a typical run is 3 to 8 weeks depending on the length of wall. Nobody should offer to underpin faster than the sequence allows.
No prices appear on this site. Construction quotations depend on the property, the ground and the specification, and a figure published without seeing any of those is a guess. What we will do is come out, look at it, and put a written quotation in front of you.
What drives the cost
- The span of the opening, which drives the beam size and how it gets into the building
- Access — a beam that cannot be craned has to be split or carried
- Ground conditions and depth, on underpinning
- How many hold points building control requires
- Whether the work is in an occupied building
- Fire protection requirements for the exposed steelwork
On site
Our own photographs of this work
Openings formed in existing external walls, and foundations built to the engineer’s design.
-
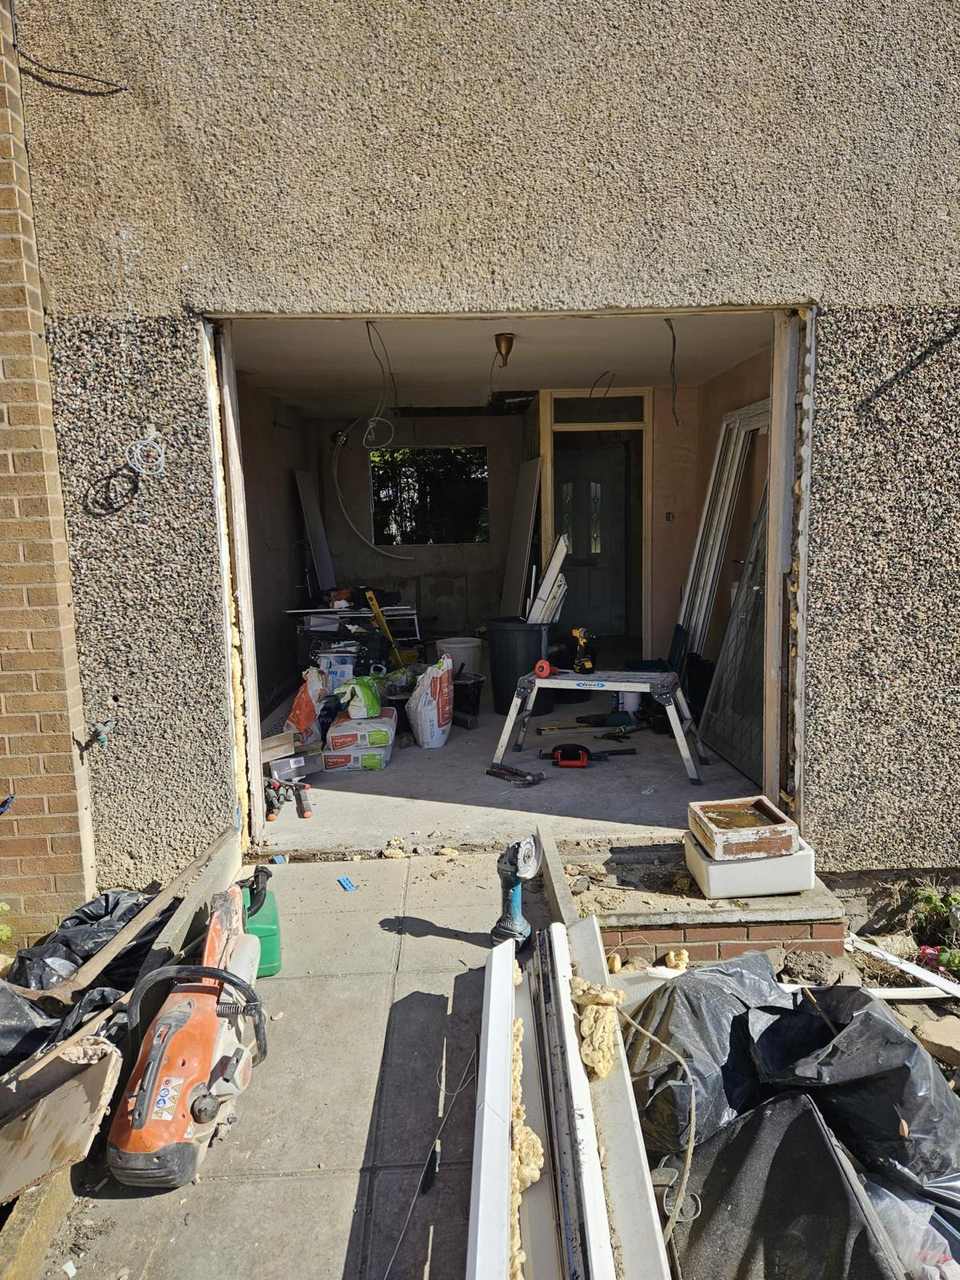
Structural worksStructural opening formed -
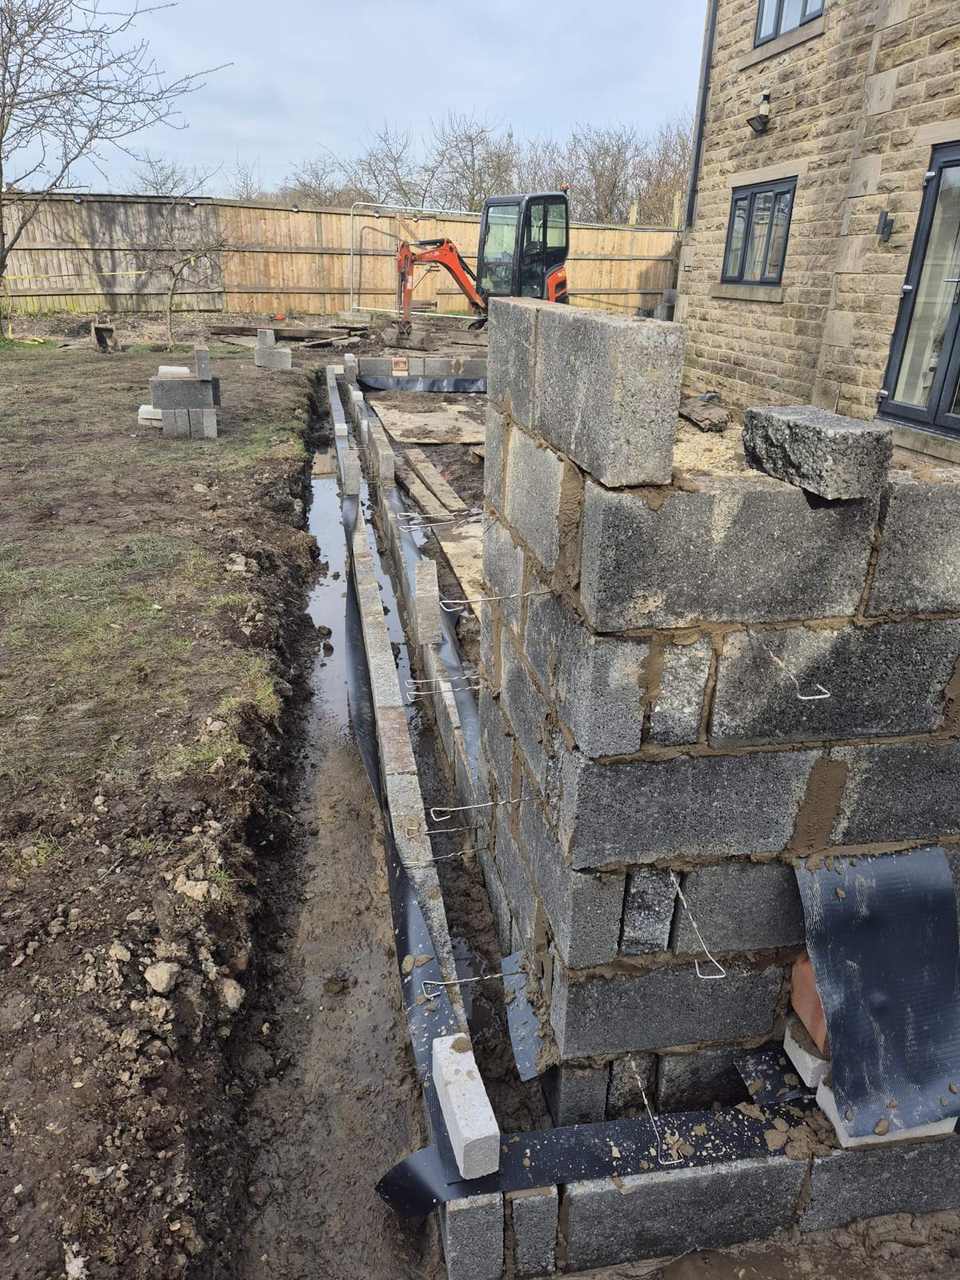
GroundworksFootings rising -
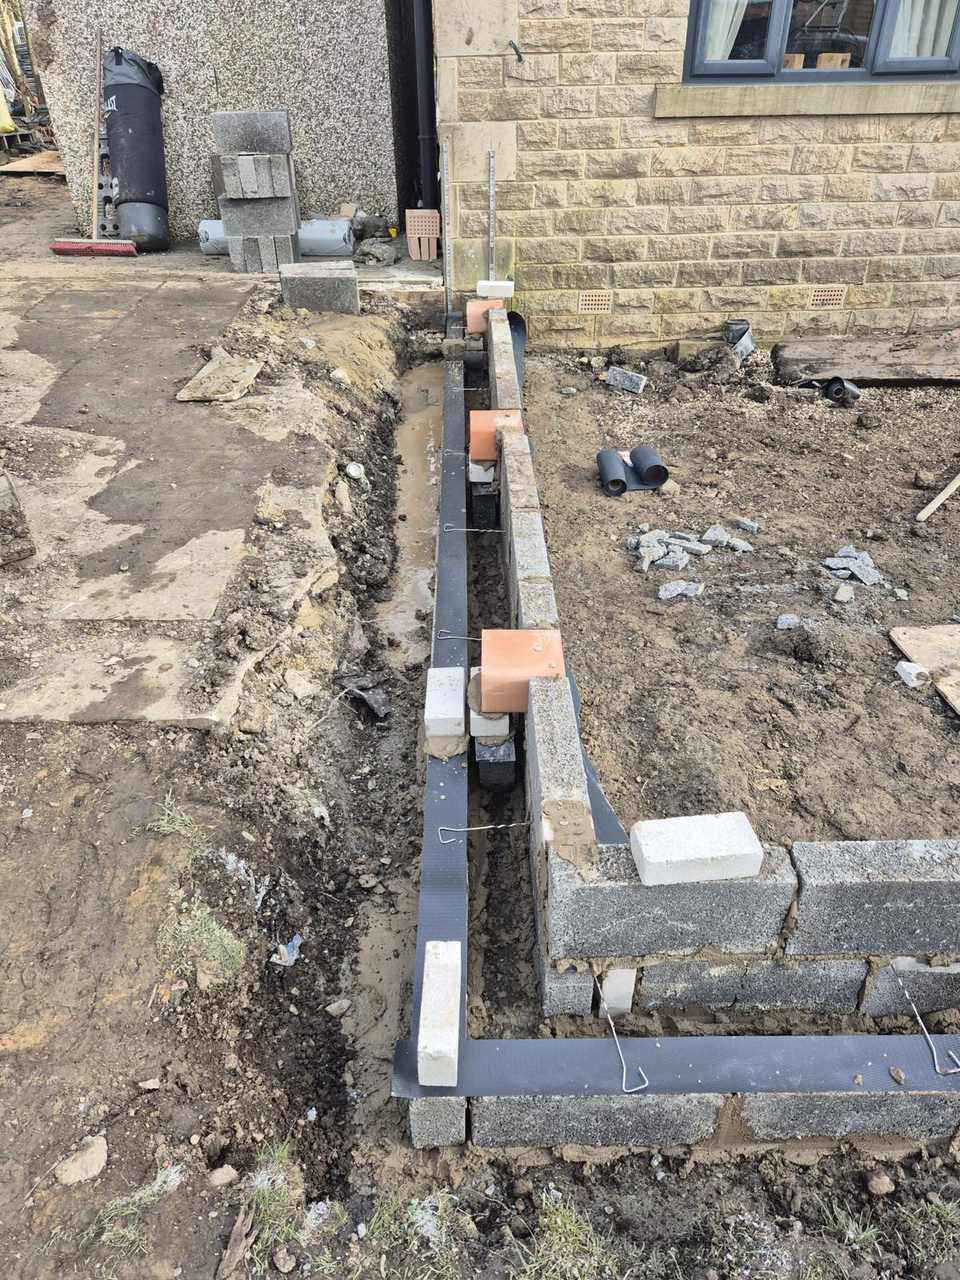
GroundworksFoundations and drainage


Common questions
Questions we get asked
Do I need a structural engineer?
For anything load-bearing, yes, without exception. Building control will not sign off structural work without calculations, and no competent contractor will install a beam sized by eye. If you do not have an engineer we will arrange one; if you do, we will work to their design.
Is underpinning always the answer to cracking?
No, and it is often not. Most cracking is seasonal movement, thermal movement or a settled lintel, none of which needs underpinning. A structural engineer's assessment comes first. We would rather tell you a crack needs monitoring than sell you a foundation you do not need.
Can you work as a subcontractor on someone else's job?
Yes. Structural packages for other main contractors are a normal part of what we do — temporary works, steels and underpinning, to your programme and your engineer's design.
Related
Other building & structure services
- Home extensions Single and two-storey rear, side and wraparound extensions, from first survey to building control sign-off.
- Loft conversions Dormer, hip-to-gable and rooflight conversions, including the structural work and the staircase.
- Garage conversions Turning an attached or integral garage into a habitable, insulated and properly signed-off room.
- New build construction Individual houses through to multi-unit schemes, taken from foundations to handover.
- Groundworks & civils Excavation, foundations, drainage, retaining structures and hard standings.
Start a conversation about your project
Tell us what you are planning. We will come out, look at it properly, and put a written quotation in front of you.