

Groundworks and civils
Excavation, foundations, drainage, retaining structures and hard standings across Leeds and West Yorkshire, for main contractors and direct clients.
Groundworks set every programme that follows them. A foundation that is late, out of position or the wrong depth does not just cost its own money — it moves everything behind it.
We carry out excavation, foundations, drainage, retaining structures and hard standings across Leeds and West Yorkshire, on our own contracts and as a subcontract package for main contractors.
How it runs
Stage by stage
Every job follows the same sequence, so you always know what has happened and what comes next.
Site investigation review
Reading the ground investigation report and the engineer's design before pricing, rather than assuming a standard trench fill.
Set out and service search
Setting out from the drawings, plus utility searches and scanning before any machine breaks ground.
Excavation and disposal
Reduced dig and trenches, with arisings tested and disposed of under duty of care.
Foundations
Trench fill, strip, raft or piled caps as designed, with building control or the engineer inspecting before pour.
Drainage and services
Foul and surface water drainage, attenuation, ducting and service entries, tested and recorded.
Slabs and hard standings
Sub-base, membranes, insulation, reinforcement and slab, or external hard standings to the specified falls.
Scope
What is included, and what is not
Stated up front rather than discovered later. Your written quotation says the same thing, itemised for your job.
Included as standard
- Setting out from drawings and utility scanning before excavation
- Excavation, with arisings disposed of under duty of care
- Foundations to the structural engineer's design
- Foul and surface water drainage, including testing and record drawings
- Attenuation and soakaway systems where designed
- Ground floor slabs, including membranes, insulation and reinforcement
- External hard standings, kerbs and retaining structures
Not included unless specified
- Ground investigation and contamination testing, which we will arrange but which is a specialist appointment
- Piling, which is subcontracted to a specialist where the design requires it
- Statutory undertakers' works on their own apparatus
- Remediation of contaminated ground, priced separately once tested
Timescales
Groundworks for an individual house are typically 4 to 8 weeks. Weather has more influence here than on any other package — clay in winter genuinely stops work — and any honest programme carries an allowance for it rather than pretending otherwise.
No prices appear on this site. Construction quotations depend on the property, the ground and the specification, and a figure published without seeing any of those is a guess. What we will do is come out, look at it, and put a written quotation in front of you.
What drives the cost
- Ground conditions, and whether the foundation design is trench fill, raft or piled
- Depth, and whether excavation support is needed
- How much material has to be removed, and whether it is contaminated
- Water — a high water table changes both method and cost
- Drainage runs, depth and whether a connection to a public sewer is needed
- Access for plant and muck away, particularly on tight urban sites
On site
Our own photographs of this work
Groundworks on a residential extension in Bradford — excavation, foundations, drainage and damp proof course.
-
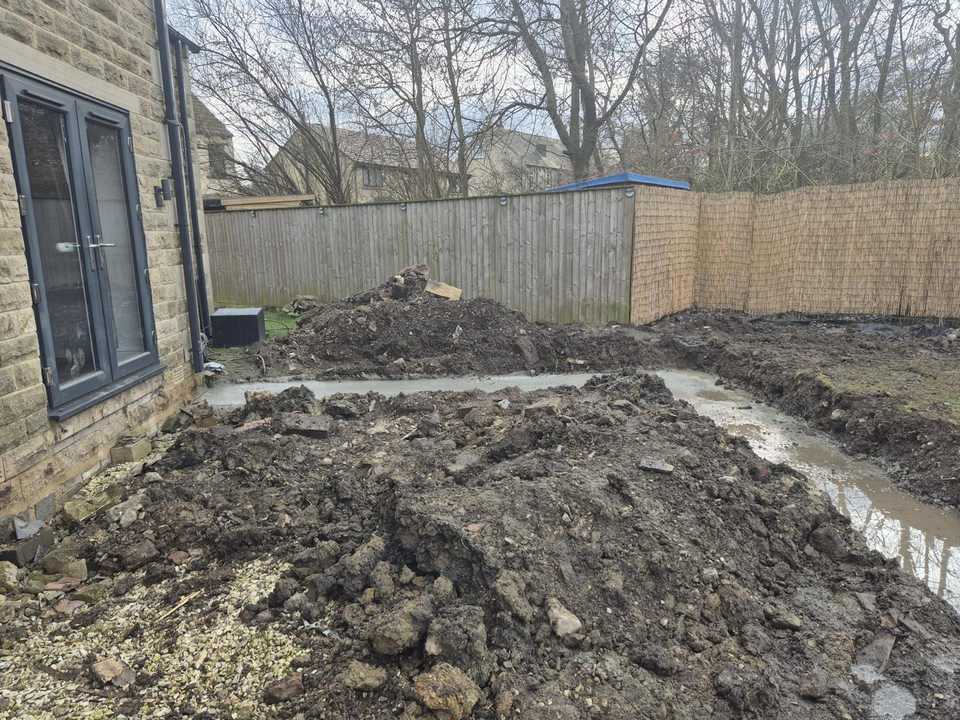
GroundworksSite excavated -
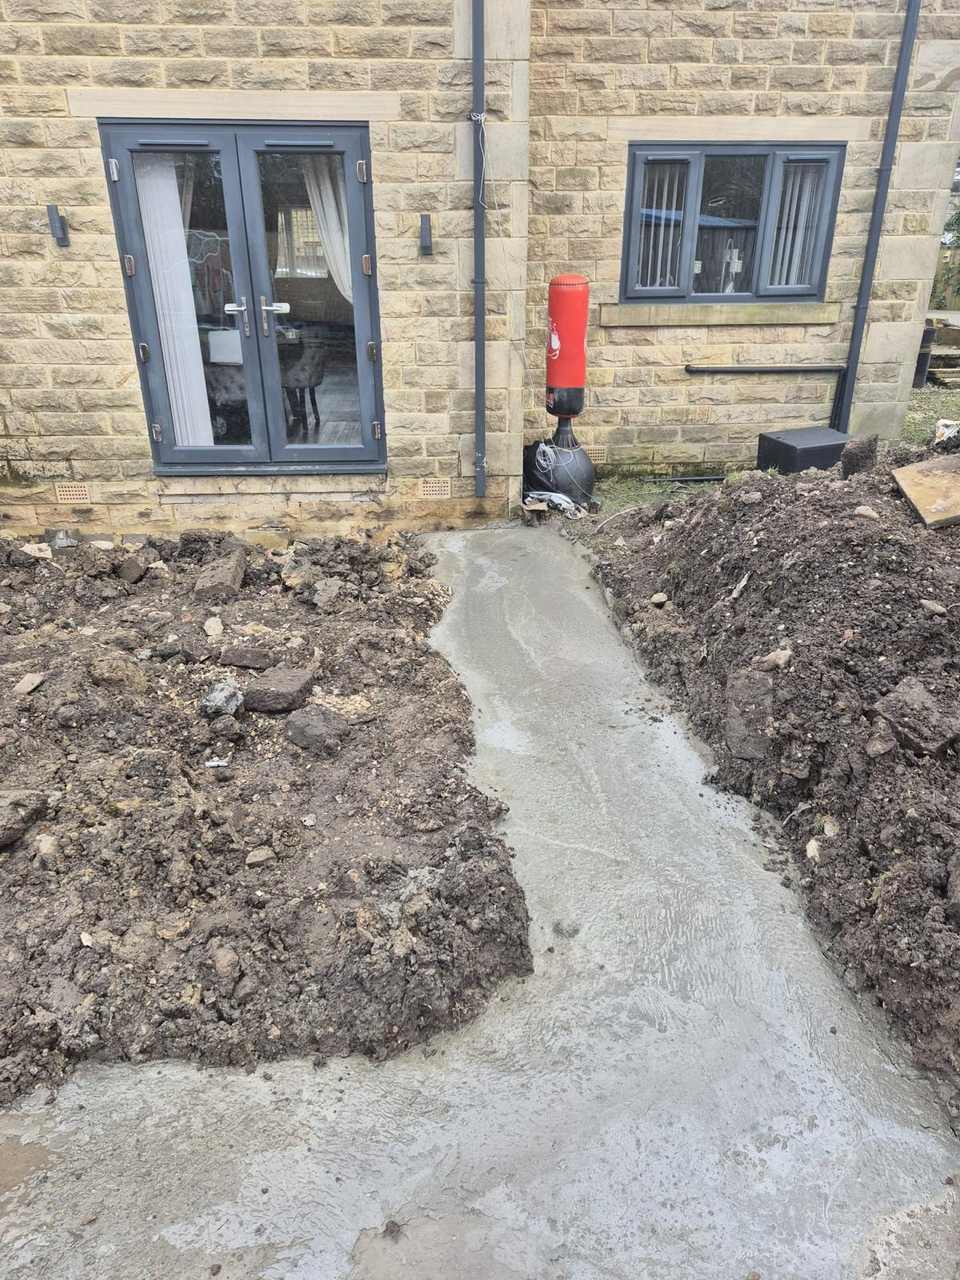
GroundworksFoundations poured -
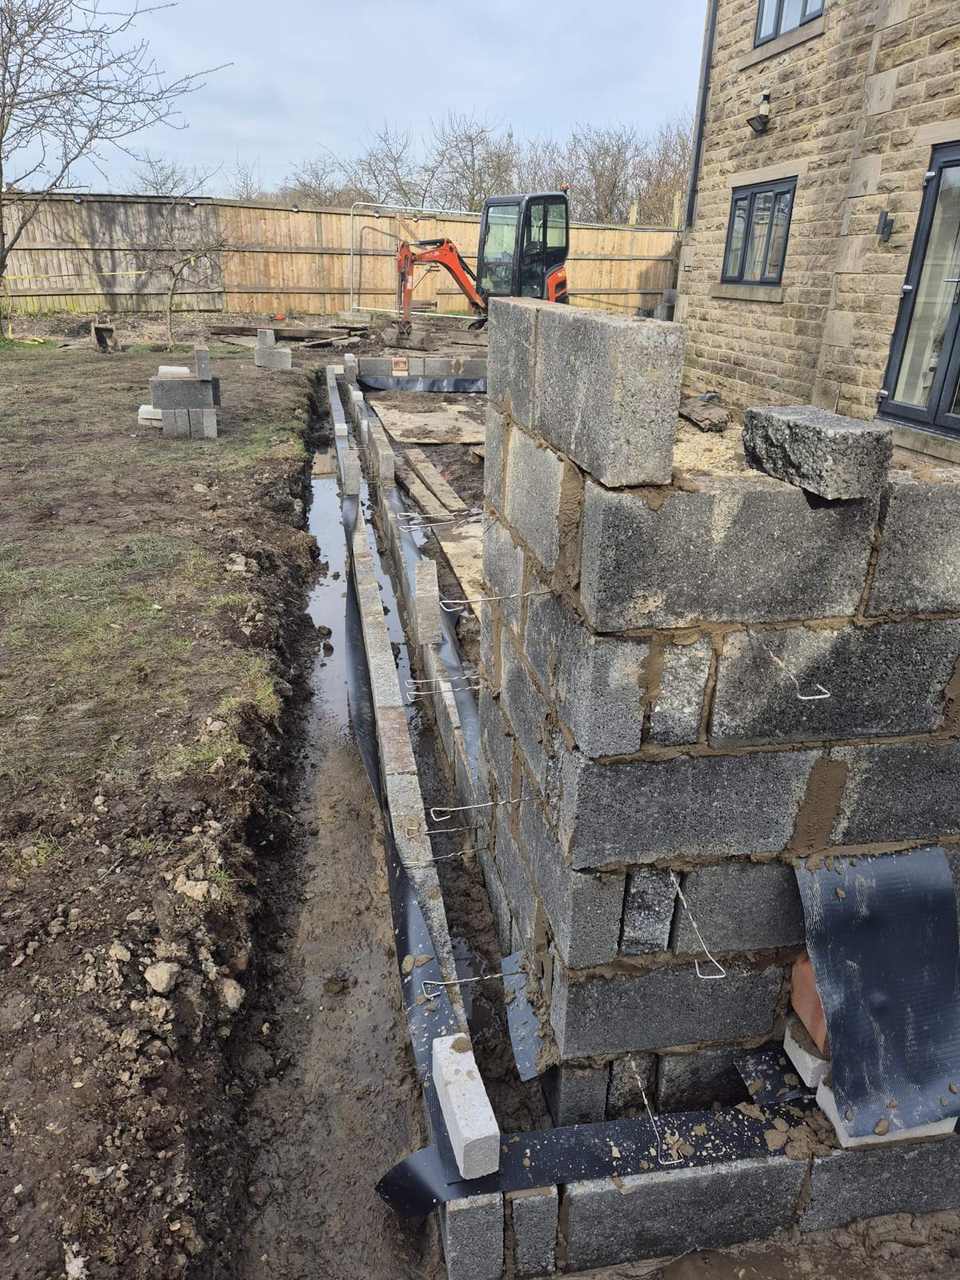
GroundworksFootings rising -
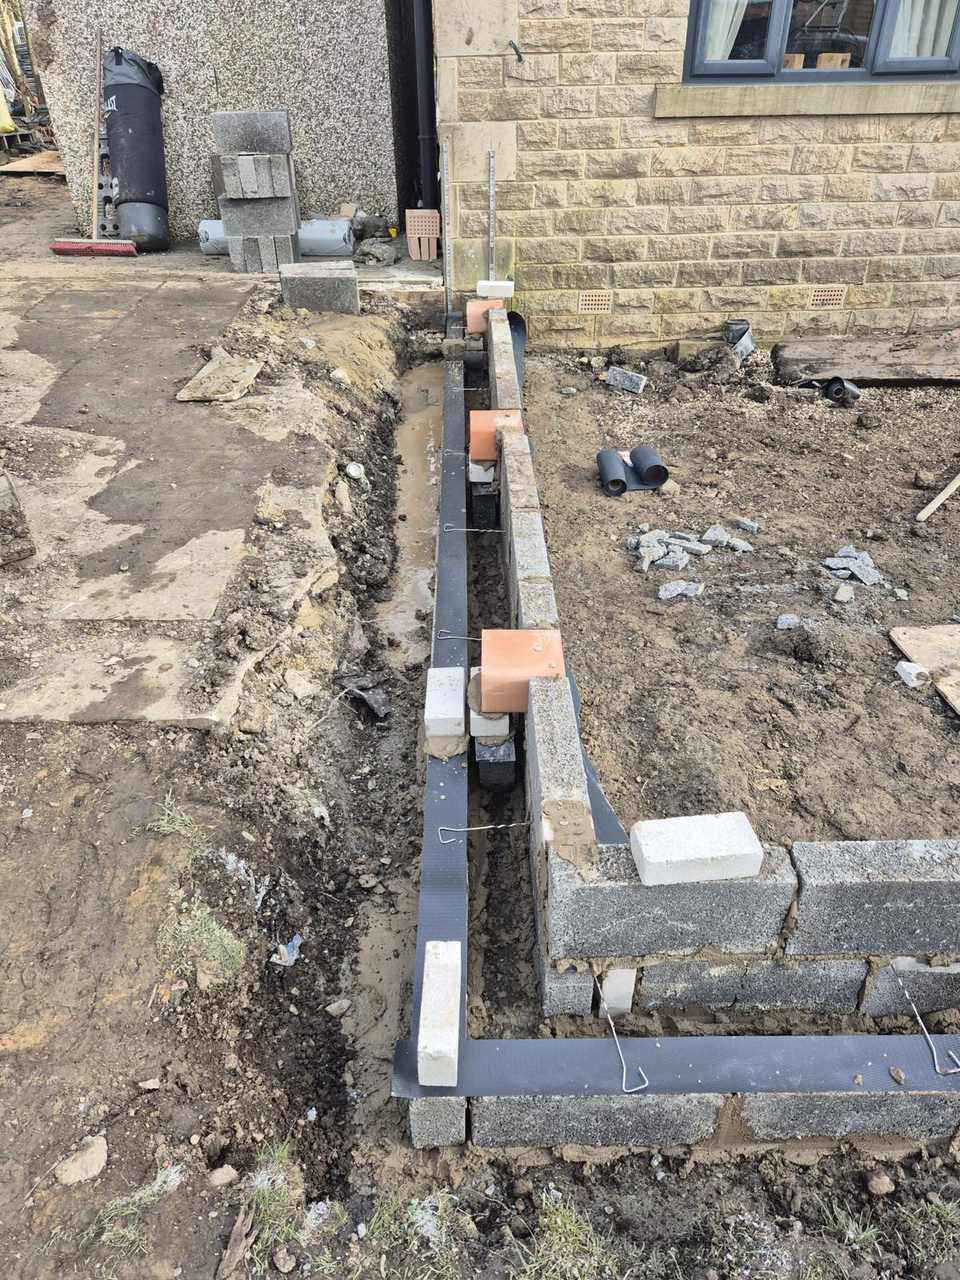
GroundworksFoundations and drainage


Common questions
Questions we get asked
Will you price from a drawing without a site investigation?
We will give an indication, clearly stated as one, but not a fixed price. Foundations priced without knowing the ground is how variation disputes start. If there is no ground investigation we will tell you what it costs to get one — it is almost always cheaper than the argument it prevents.
Do you work as a subcontractor to main contractors?
Yes. Groundworks packages for main contractors are a standard part of what we do, to your programme and your engineer's design, with our own RAMS and our own supervision.
Who is responsible for the drainage connection?
We install the private drainage and the connection where it is on your land. A connection into a public sewer needs the water authority's consent under a Section 106 application, and adopted drainage needs a Section 104 agreement. We will tell you which applies and can manage the application.
Related
Other building & structure services
- Home extensions Single and two-storey rear, side and wraparound extensions, from first survey to building control sign-off.
- Loft conversions Dormer, hip-to-gable and rooflight conversions, including the structural work and the staircase.
- Garage conversions Turning an attached or integral garage into a habitable, insulated and properly signed-off room.
- New build construction Individual houses through to multi-unit schemes, taken from foundations to handover.
- Structural works & underpinning Steels, load-bearing wall removal, underpinning and remedial work to existing structures.
Start a conversation about your project
Tell us what you are planning. We will come out, look at it properly, and put a written quotation in front of you.