

Home extensions in Leeds and West Yorkshire
Single and two-storey rear, side and wraparound extensions across Leeds and West Yorkshire. Fixed written scope, a named project manager, building control sign-off.
An extension is the largest thing most people will ever have built, and it happens while they are living in the house. That makes two things matter more than anything else: an accurate scope before work starts, and someone who tells you what is happening while it runs.
We build single-storey rear, side and wraparound extensions and two-storey extensions across Leeds and West Yorkshire, from the first survey through to building control sign-off. One contract, one project manager, and a written programme you can hold us to.
How it runs
Stage by stage
Every job follows the same sequence, so you always know what has happened and what comes next.
Survey and feasibility
We visit, measure, look at the drains, the ground and the existing structure, and tell you honestly what is straightforward and what is not.
Drawings and approvals
Working with your architect, or arranging drawings and the structural engineer if you do not have one. Planning where it is needed, building control either way.
Written quotation
A fixed scope, itemised, with what is included and what is not, and what would change the price.
Groundworks and shell
Excavation, foundations to the engineer's design, drainage, floor structure, blockwork and steels, then roof and glazing to make it watertight.
First and second fix
Electrics, plumbing, plastering, joinery, decoration and floor finishes, with the openings into the existing house formed as late as sensible to keep the house liveable.
Sign-off and handover
Building control final, snagging cleared, certificates and guarantees handed over, site cleared.
Scope
What is included, and what is not
Stated up front rather than discovered later. Your written quotation says the same thing, itemised for your job.
Included as standard
- Foundations and groundworks to the structural engineer's design
- Drainage, including diversions and new connections
- Structural steelwork and openings into the existing house
- Roof structure, covering, insulation and rainwater goods
- First and second fix electrics and plumbing
- Plastering, joinery, decoration and floor finishes
- Building control liaison and final sign-off
Not included unless specified
- Architect's drawings and planning application fees, unless you ask us to arrange them
- Structural engineer's calculations, quoted separately if you do not already have them
- Kitchen and bathroom units, unless specified — we fit what you supply or supply to your budget
- Landscaping beyond making good, unless it is in the scope
Timescales
A single-storey rear extension is typically 10 to 16 weeks on site once work starts, and a two-storey extension 16 to 24 weeks. Add time before that for drawings, planning where it is needed, and building control. Ground conditions are the most common cause of a programme moving — which is why we look at them before quoting rather than after.
No prices appear on this site. Construction quotations depend on the property, the ground and the specification, and a figure published without seeing any of those is a guess. What we will do is come out, look at it, and put a written quotation in front of you.
What drives the cost
- Ground conditions — trees, drains, made ground and sloping sites all change the foundation design
- Whether structural steels are needed, and how far the openings span
- The glazing specification, which on a rear extension is often the single biggest line
- Roof type — a warm flat roof with a lantern costs differently to a pitched roof
- The level of finish, which is where the widest range sits
- Access to the rear of the property for muck away and materials
On site
Our own photographs of this work
From a single-storey rear extension in Bradford, BD12 — the same sequence every extension follows.
-
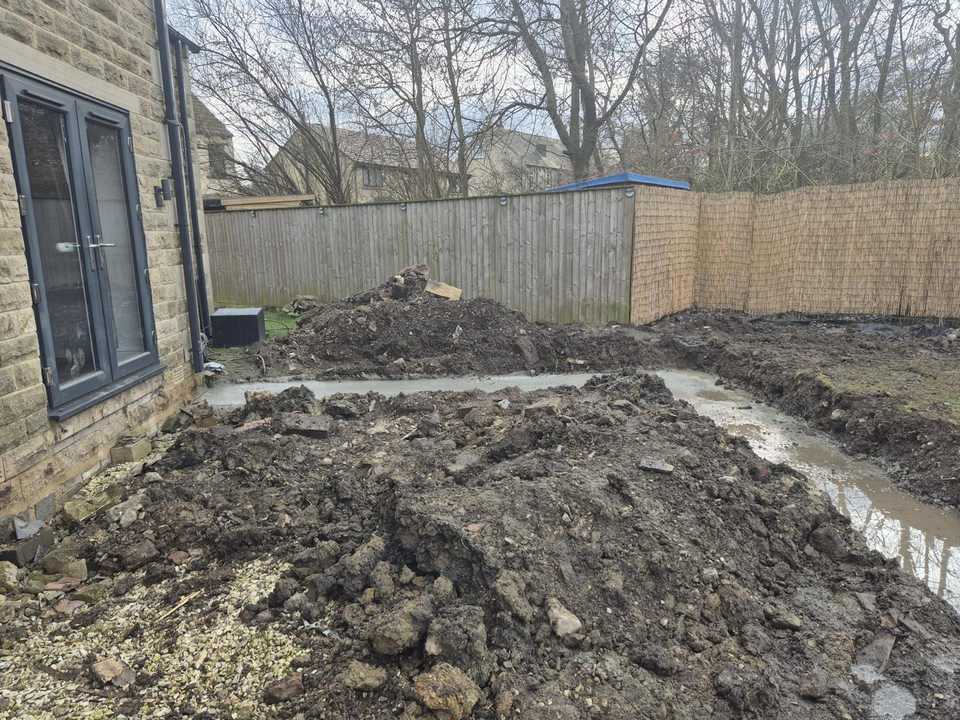
GroundworksSite excavated -
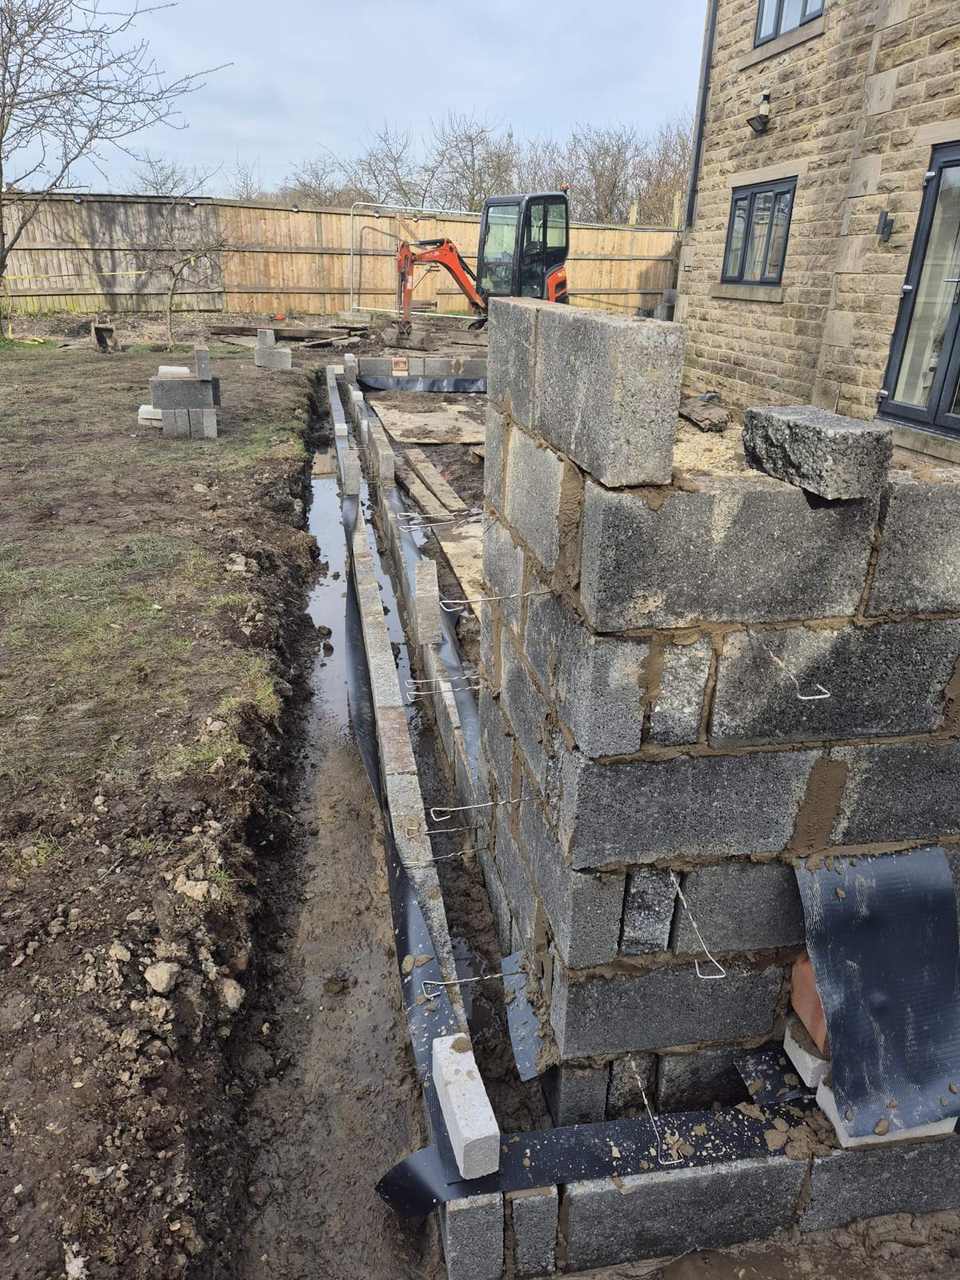
GroundworksFootings rising -
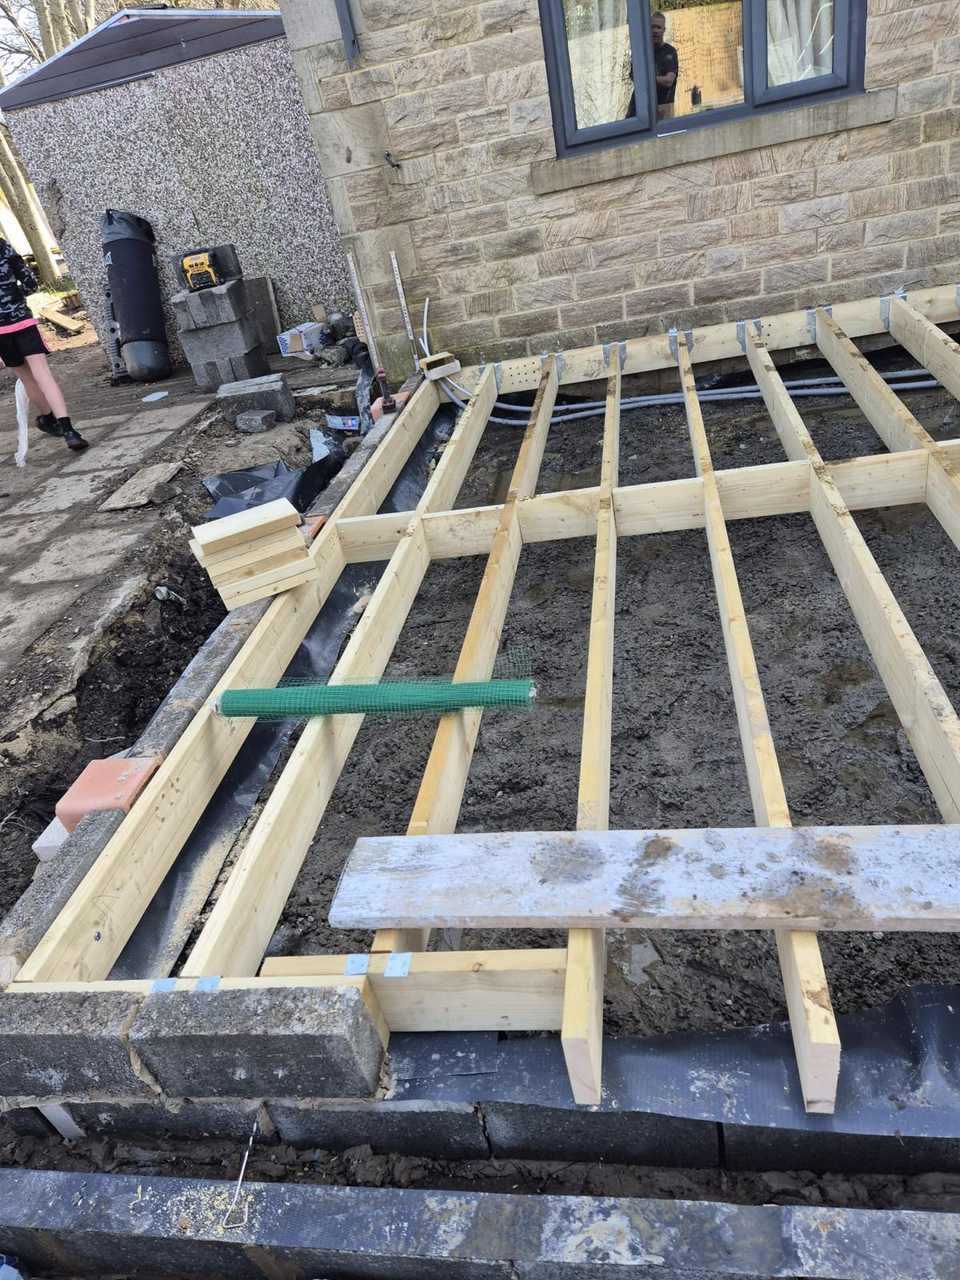
SubstructureFloor structure -
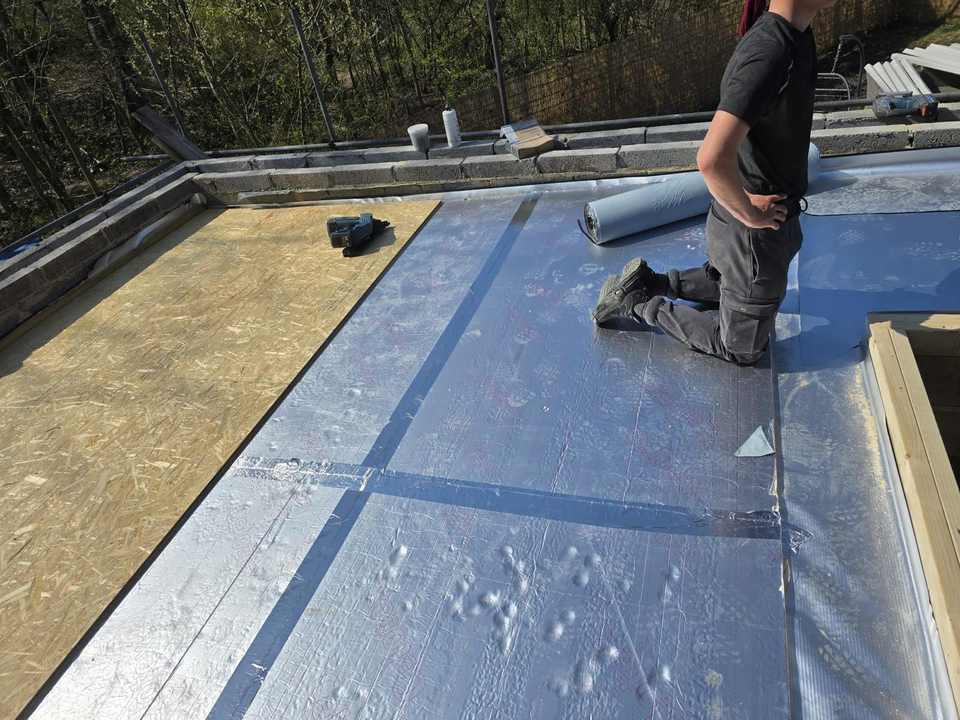
RoofingFlat roof build-up -
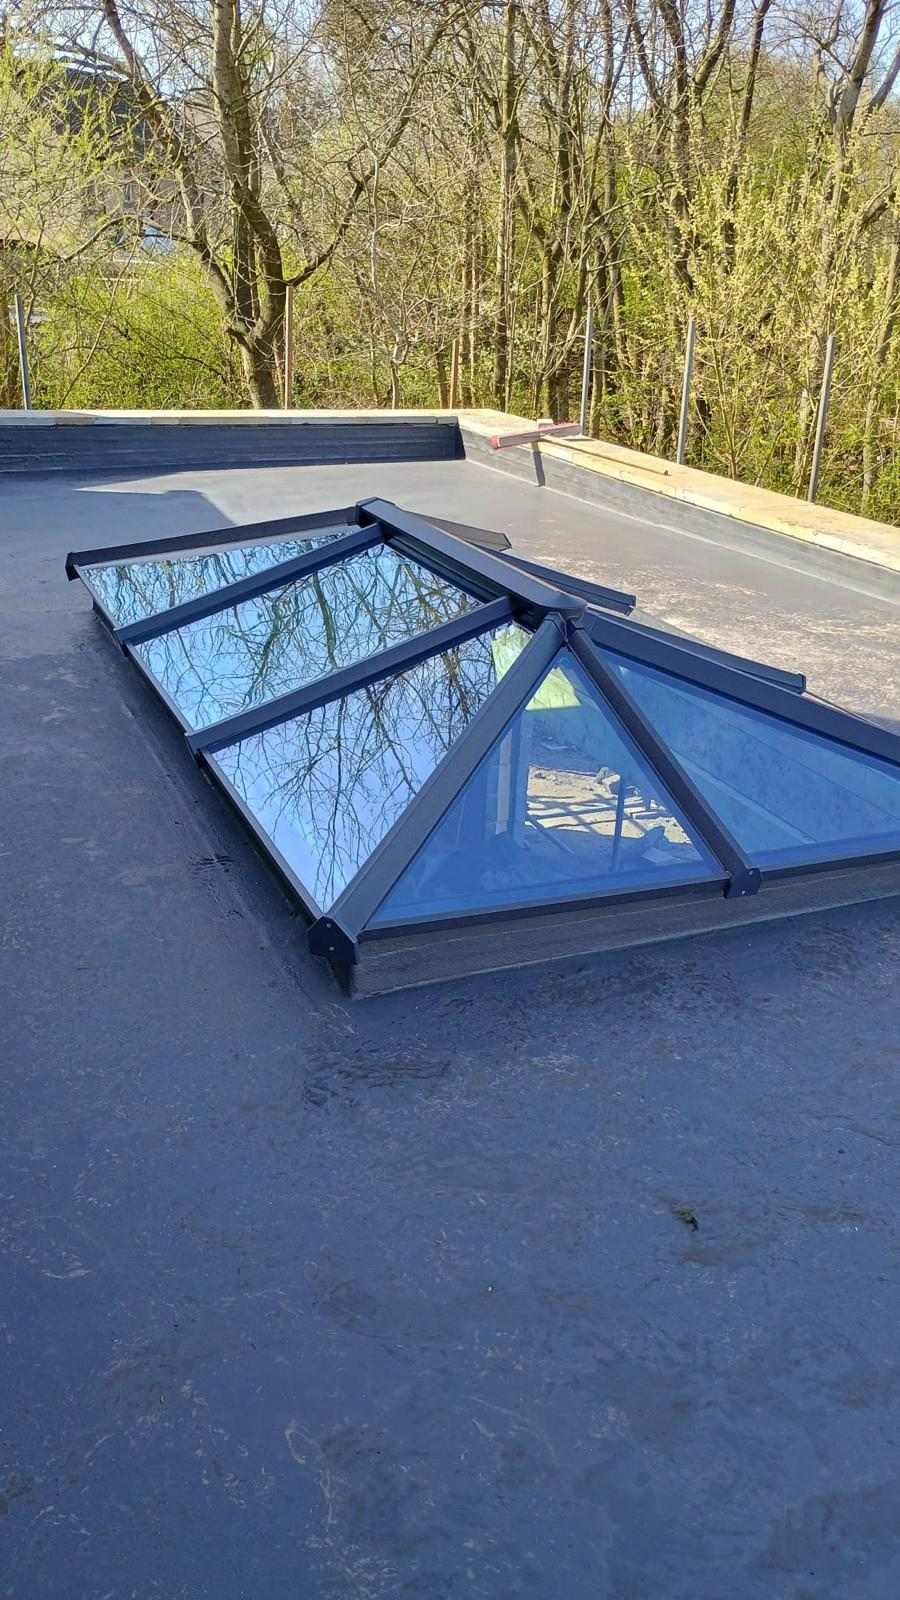
RoofingRoof lantern installed -
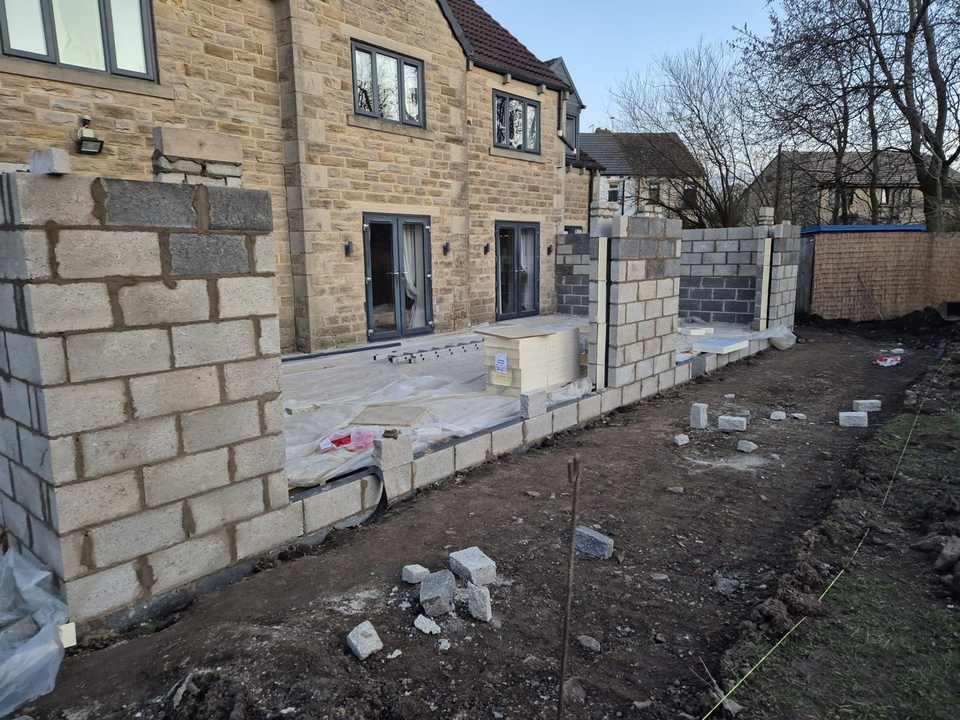
External worksExternal works and garden walls


Common questions
Questions we get asked
Do I need planning permission for an extension?
Often not — many single-storey rear extensions fall under permitted development, subject to size, height and how much has already been added. Two-storey extensions and anything on a listed building or in a conservation area usually do need permission. We will tell you which applies to your property at the survey, and we will not start work on the assumption that something is permitted.
Can I stay in the house while you build?
Almost always, yes. The extension is built as a separate structure alongside the house and only broken through near the end, so the disruption is concentrated into a short period rather than spread across the whole job. We will tell you at quotation stage roughly when that week will fall.
What happens if you find something unexpected in the ground?
We stop, tell you, and price the variation in writing before carrying on. Foundations are the one part of an extension nobody can see in advance, which is why our quotations state the assumed foundation depth — if the ground says otherwise, you see the difference rather than discovering it at the end.
Related
Other building & structure services
- Loft conversions Dormer, hip-to-gable and rooflight conversions, including the structural work and the staircase.
- Garage conversions Turning an attached or integral garage into a habitable, insulated and properly signed-off room.
- New build construction Individual houses through to multi-unit schemes, taken from foundations to handover.
- Structural works & underpinning Steels, load-bearing wall removal, underpinning and remedial work to existing structures.
- Groundworks & civils Excavation, foundations, drainage, retaining structures and hard standings.
Start a conversation about your project
Tell us what you are planning. We will come out, look at it properly, and put a written quotation in front of you.