

New build construction
New build construction across Leeds and West Yorkshire — individual houses through to multi-unit schemes, from foundations to handover under one contract.
New build is the most straightforward thing we do and the least forgiving. There is no existing structure to hide behind, every stage is inspected, and the programme is the contract.
We build individual houses, replacement dwellings and small multi-unit schemes across Leeds and West Yorkshire, taking the job from site set-up and foundations through to handover and certification.
How it runs
Stage by stage
Every job follows the same sequence, so you always know what has happened and what comes next.
Pre-construction
Site set-up, welfare, hoarding, service connections applied for, and the construction phase plan issued under CDM.
Groundworks and substructure
Reduced dig, foundations to the engineer's design, drainage, and the ground floor slab or beam and block.
Superstructure
Frame or masonry to wall plate, upper floors, roof structure and covering, then windows and doors to make it watertight.
First fix and envelope
Mechanical and electrical first fix, insulation, airtightness detailing, external render or cladding.
Second fix and finishes
Plaster, joinery, kitchens, bathrooms, decoration and floor finishes.
Commissioning and handover
Air test, commissioning, building control final, warranty inspection, snagging and handover file.
Scope
What is included, and what is not
Stated up front rather than discovered later. Your written quotation says the same thing, itemised for your job.
Included as standard
- Site set-up, welfare and CDM construction phase plan
- Groundworks, foundations and drainage to the engineer's design
- Superstructure, roof and building envelope
- Mechanical and electrical installation with commissioning
- Airtightness detailing and air pressure testing
- Internal finishes, kitchens and bathrooms
- Building control sign-off and a handover file
Not included unless specified
- Architectural and structural design fees, unless appointed on design and build
- Planning application fees and any Section 106 or CIL payments
- Statutory service connection charges, which are set by the utilities
- Structural warranty premiums, arranged separately with the warranty provider
Timescales
An individual detached house is typically 9 to 14 months from site set-up to handover. Utility connections are the most common cause of delay and the one least within a contractor's control, which is why they get applied for at pre-construction rather than when they are needed.
No prices appear on this site. Construction quotations depend on the property, the ground and the specification, and a figure published without seeing any of those is a guess. What we will do is come out, look at it, and put a written quotation in front of you.
What drives the cost
- Ground conditions and foundation design, which are settled by site investigation not assumption
- Construction method — masonry, timber frame or SIPs
- The site itself: access, slope, existing structures and services
- Specification level, which on a one-off house has an enormous range
- Utility connections and how far away the mains are
- Planning conditions, particularly on materials and landscaping
On site
Our own photographs of this work
Photographed on a residential extension rather than a new build, but the substructure sequence is the same one: excavate, pour, build off the footings, damp proof course.
-
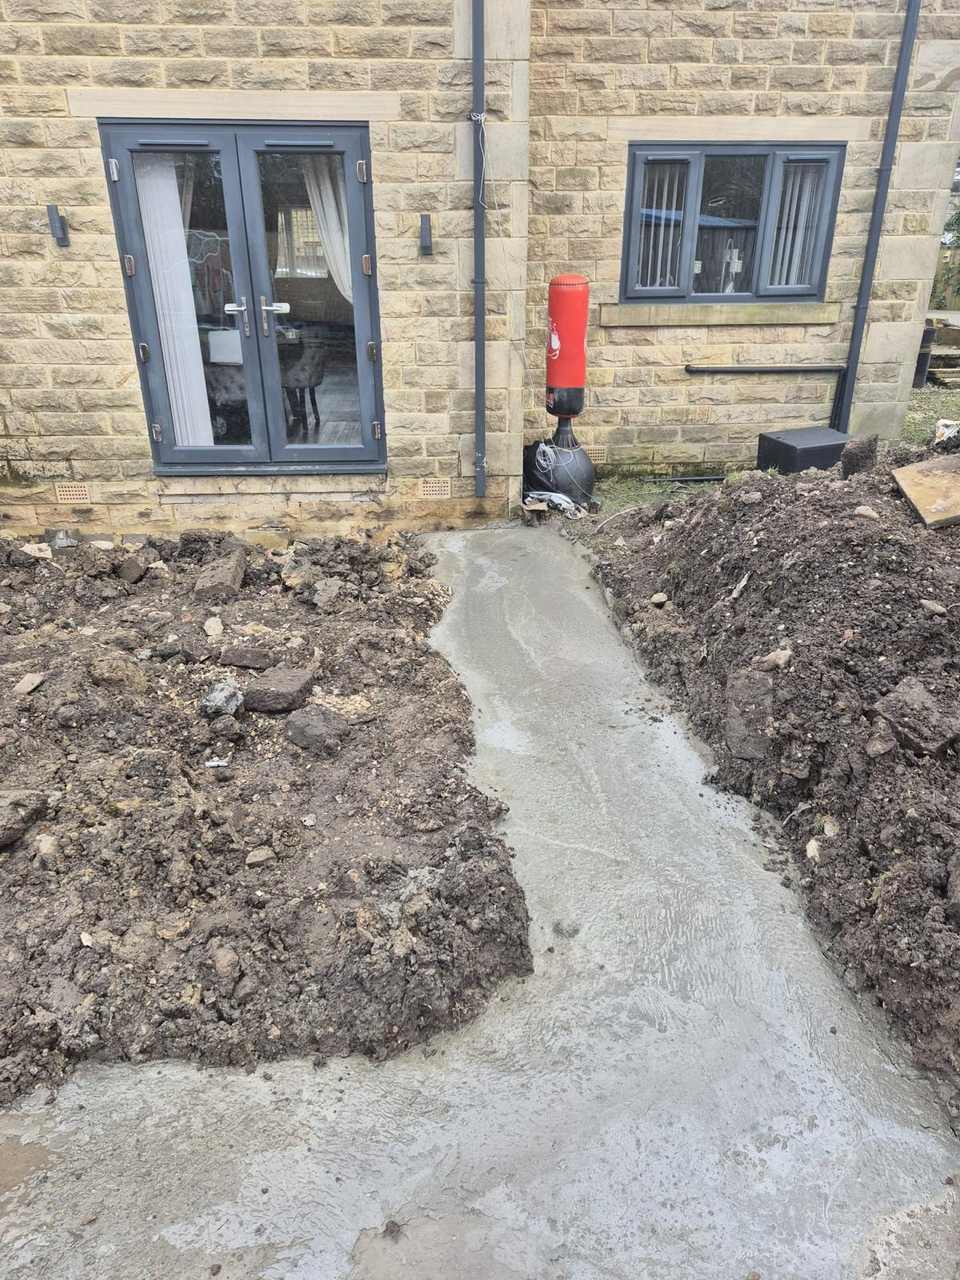
GroundworksFoundations poured -
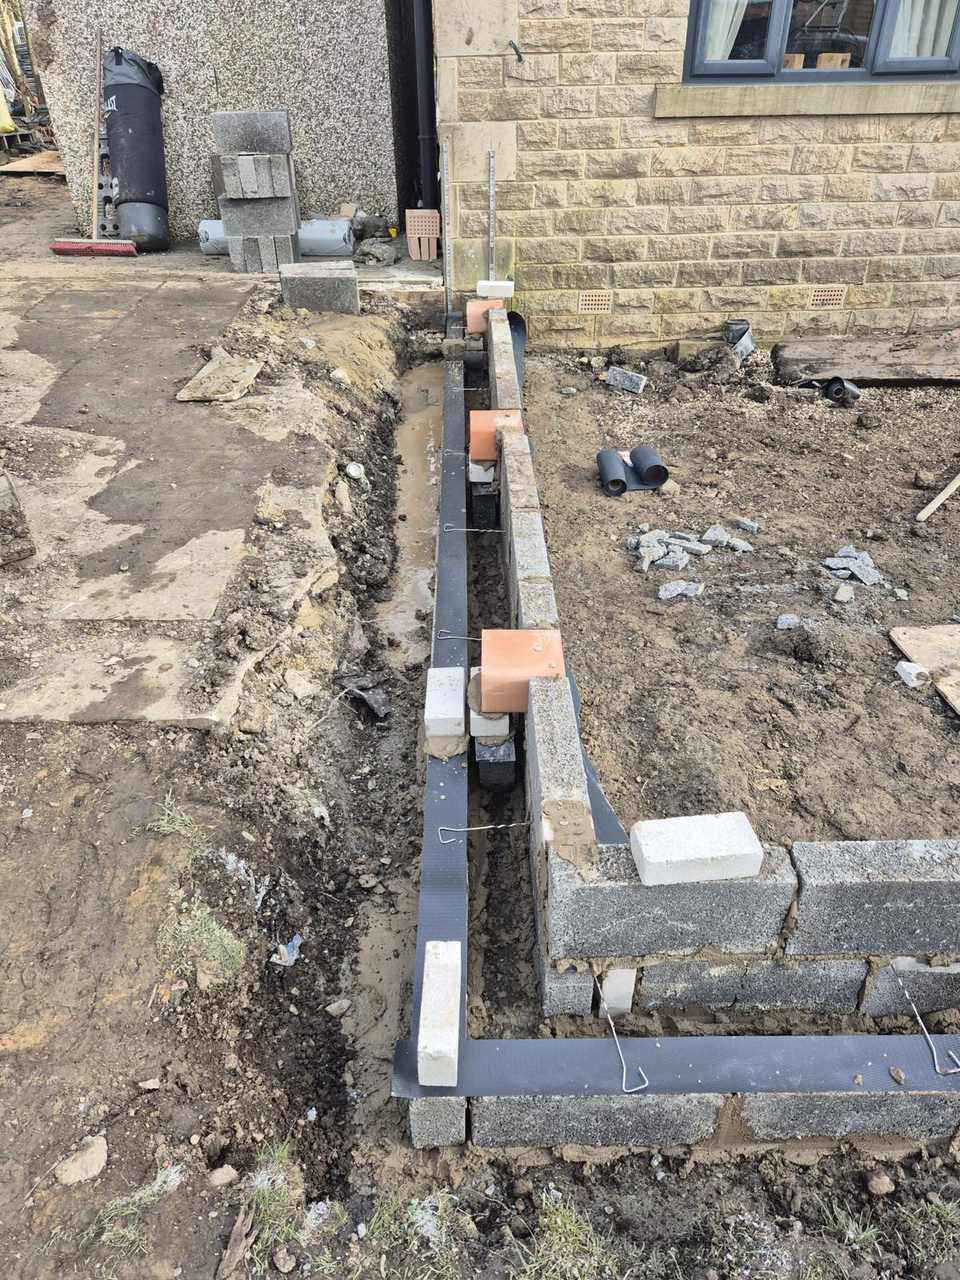
GroundworksFoundations and drainage -
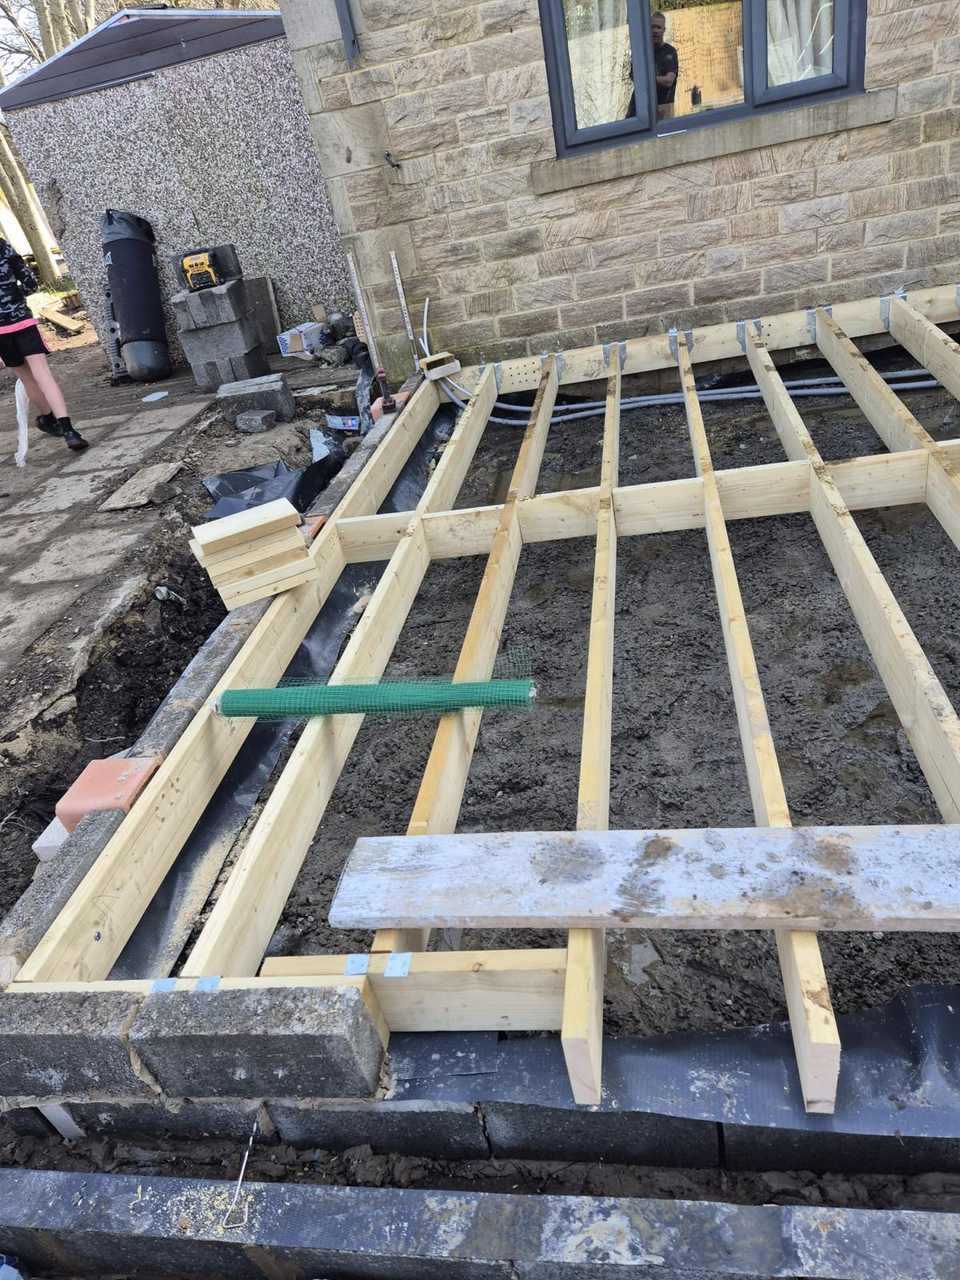
SubstructureFloor structure


Common questions
Questions we get asked
Do you work on a fixed price or a cost-plus basis?
Fixed price against a defined specification, in most cases. That requires the design to be far enough along to price properly — a half-finished specification priced as a fixed sum becomes a variation argument later, which helps nobody. Where the design is still developing, we will say so and propose how to handle it.
Do we need a structural warranty?
If the property will be mortgaged or sold within ten years, effectively yes — lenders require one. The warranty provider inspects at set stages during construction, so it needs to be in place before you start, not arranged at the end.
Can you take the job on with our architect and engineer?
Yes, and that is the most common arrangement. We build to their design, attend design team meetings and raise buildability issues early. We can also arrange the full team where you would rather have a single point of responsibility.
Related
Other building & structure services
- Home extensions Single and two-storey rear, side and wraparound extensions, from first survey to building control sign-off.
- Loft conversions Dormer, hip-to-gable and rooflight conversions, including the structural work and the staircase.
- Garage conversions Turning an attached or integral garage into a habitable, insulated and properly signed-off room.
- Structural works & underpinning Steels, load-bearing wall removal, underpinning and remedial work to existing structures.
- Groundworks & civils Excavation, foundations, drainage, retaining structures and hard standings.
Start a conversation about your project
Tell us what you are planning. We will come out, look at it properly, and put a written quotation in front of you.