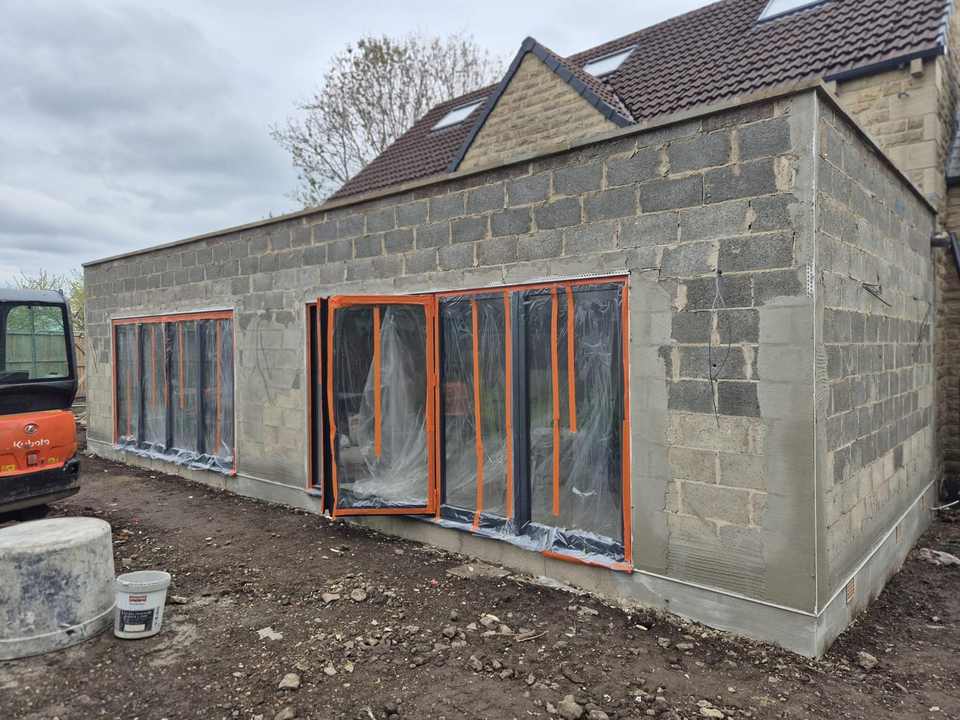
Single-storey rear extension shell in blockwork with new anthracite bi-fold and window frames fitted in Bradford, West Yorkshire

Single-storey rear extension in Bradford, BD12

Photographed as it happened, from the first machine on the garden to the garden walls going back.

A single-storey rear extension on a stone-built property in BD12, taken from a levelled garden through to a watertight shell with a lantern in the roof.

The reason this one is on the site in full is that it covers the parts of a job a client never normally sees. Once the floor is down and the plaster is on, nobody can tell you whether the foundations were right, whether the drainage was done properly, or whether the roof was built warm or cold. These photographs were taken in the order the work happened, so you can look.

Stage by stage

How it went up

  1. 1

    Groundworks

    4 photographs
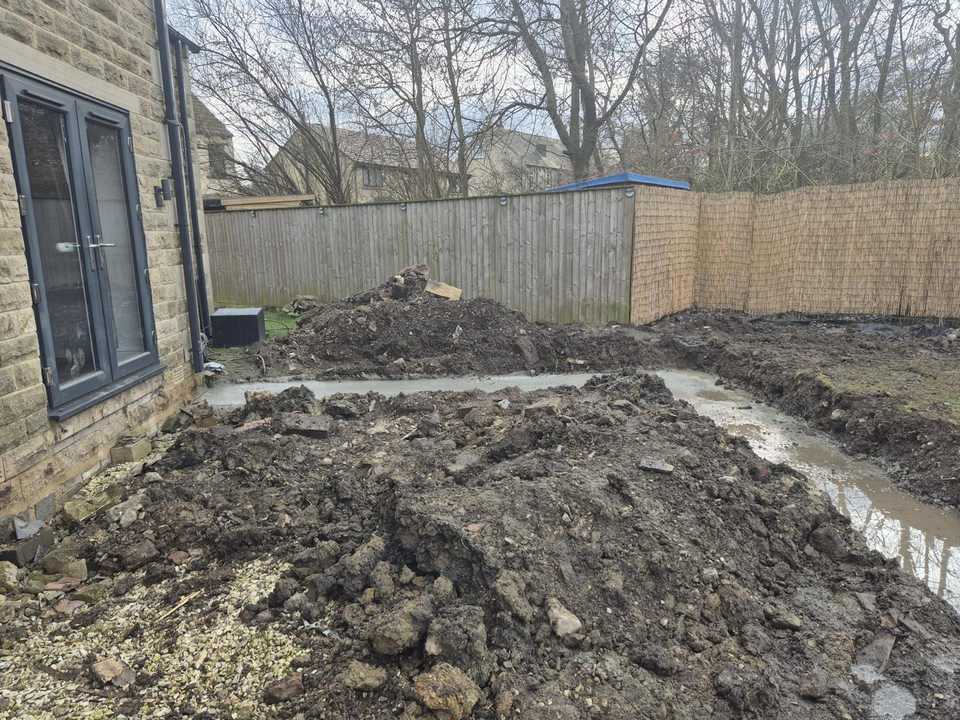
    • Rear garden excavated and levelled ready for the foundations of a single-storey extension in Bradford, West Yorkshire
      Site excavated
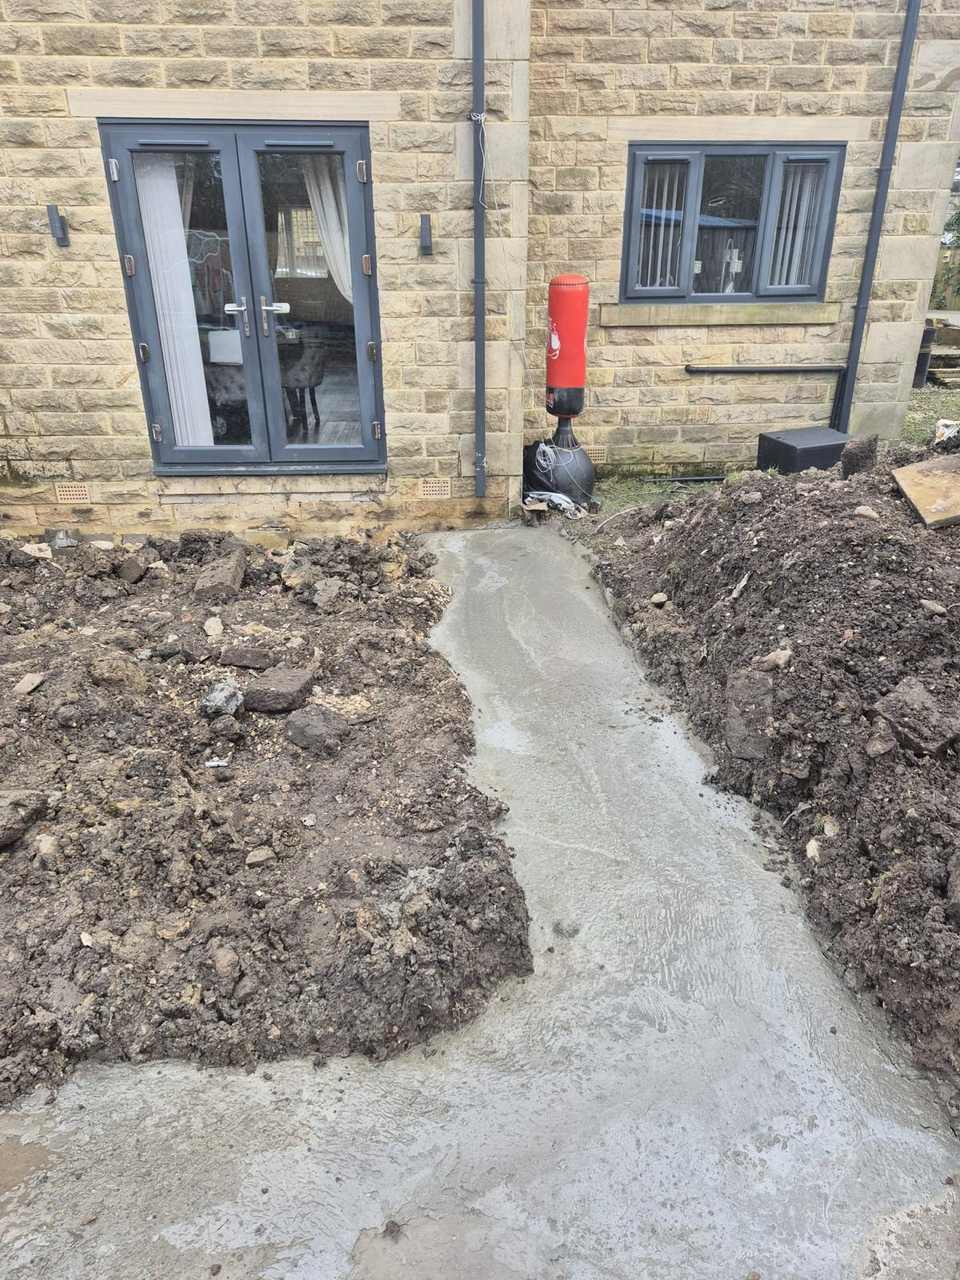
    • Freshly poured concrete foundation strip alongside a stone house during groundworks in Bradford, West Yorkshire
      Foundations poured
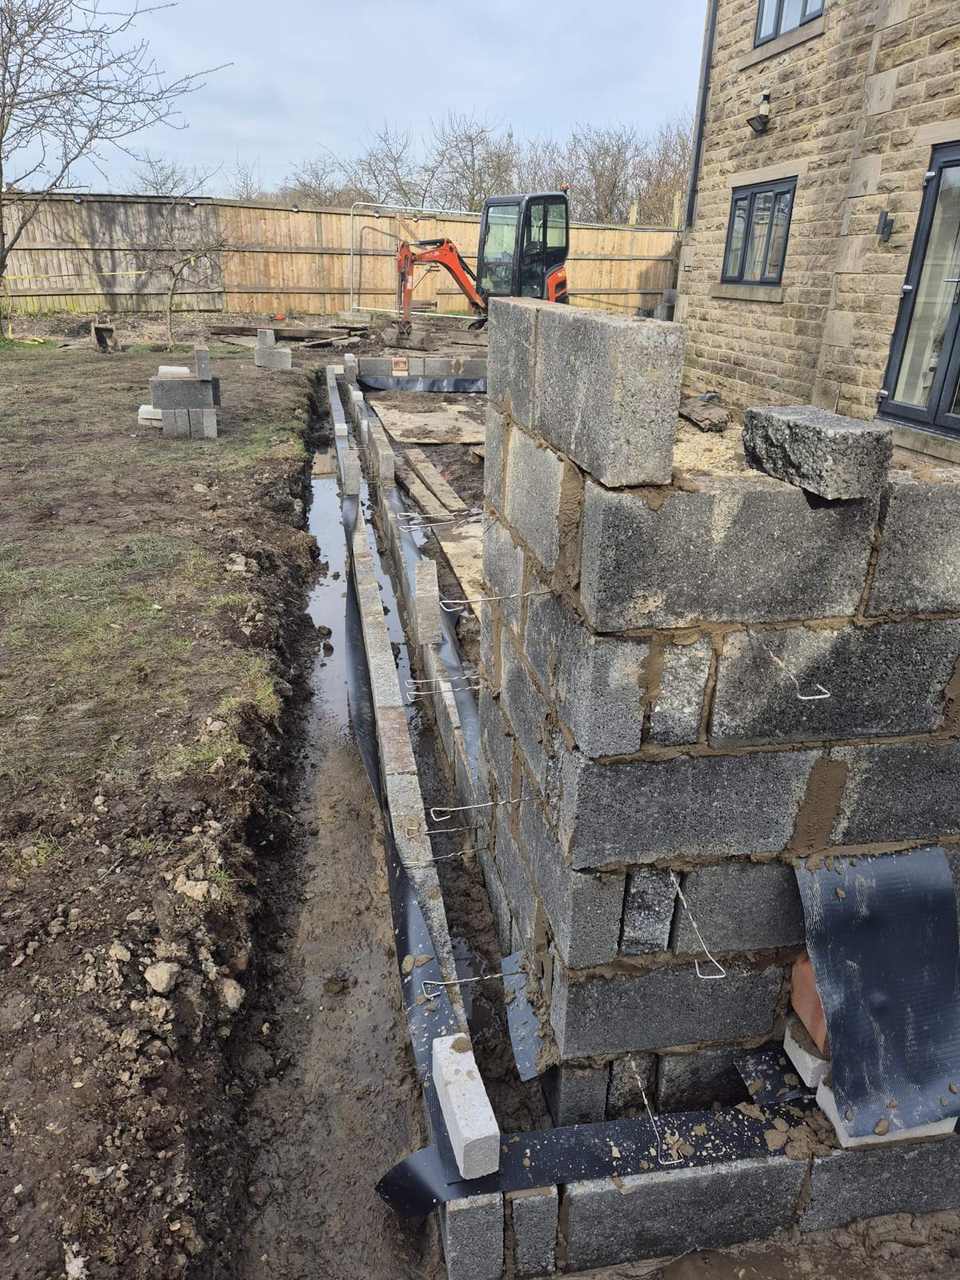
    • Blockwork footings rising from a foundation trench with a mini excavator working behind in Bradford, West Yorkshire
      Footings rising
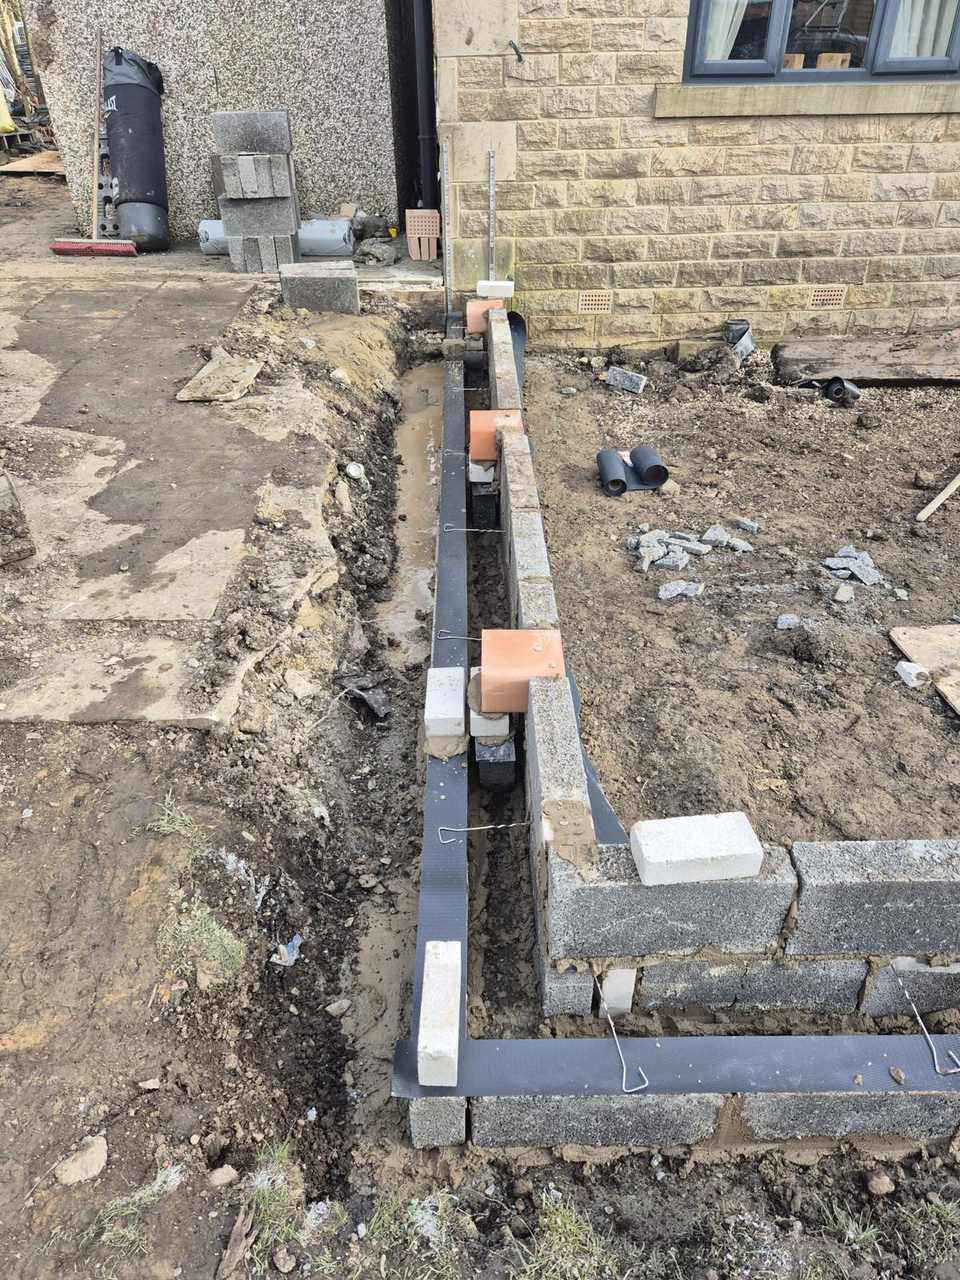
    • Foundation blockwork with damp-proof membrane and drainage runs in place before backfilling in Bradford, West Yorkshire
      Foundations and drainage
  2. 2

    Substructure

    2 photographs
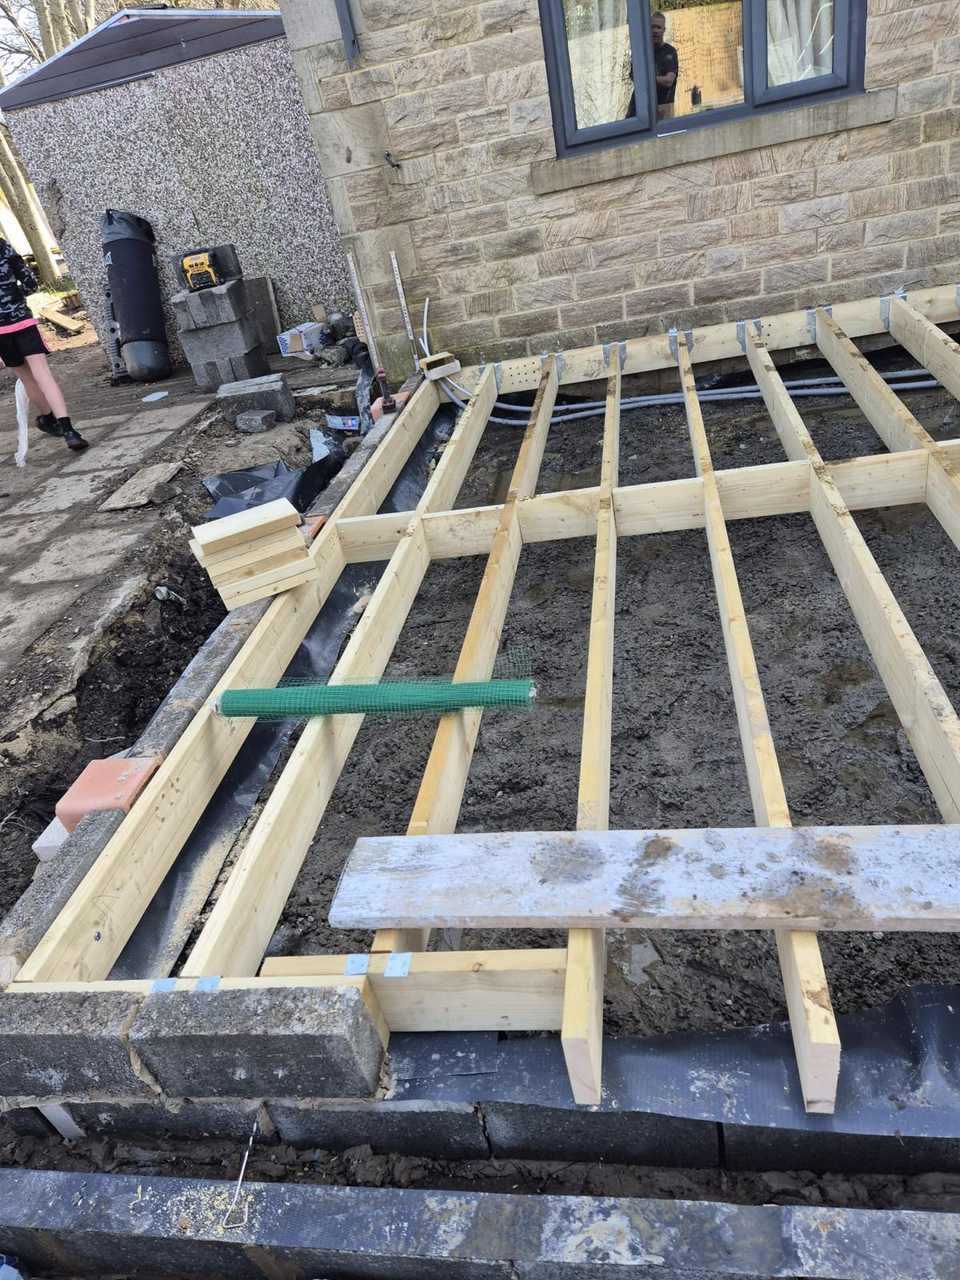
    • Timber floor joists set out over the prepared sub-base of a single-storey rear extension in Bradford, West Yorkshire
      Floor structure
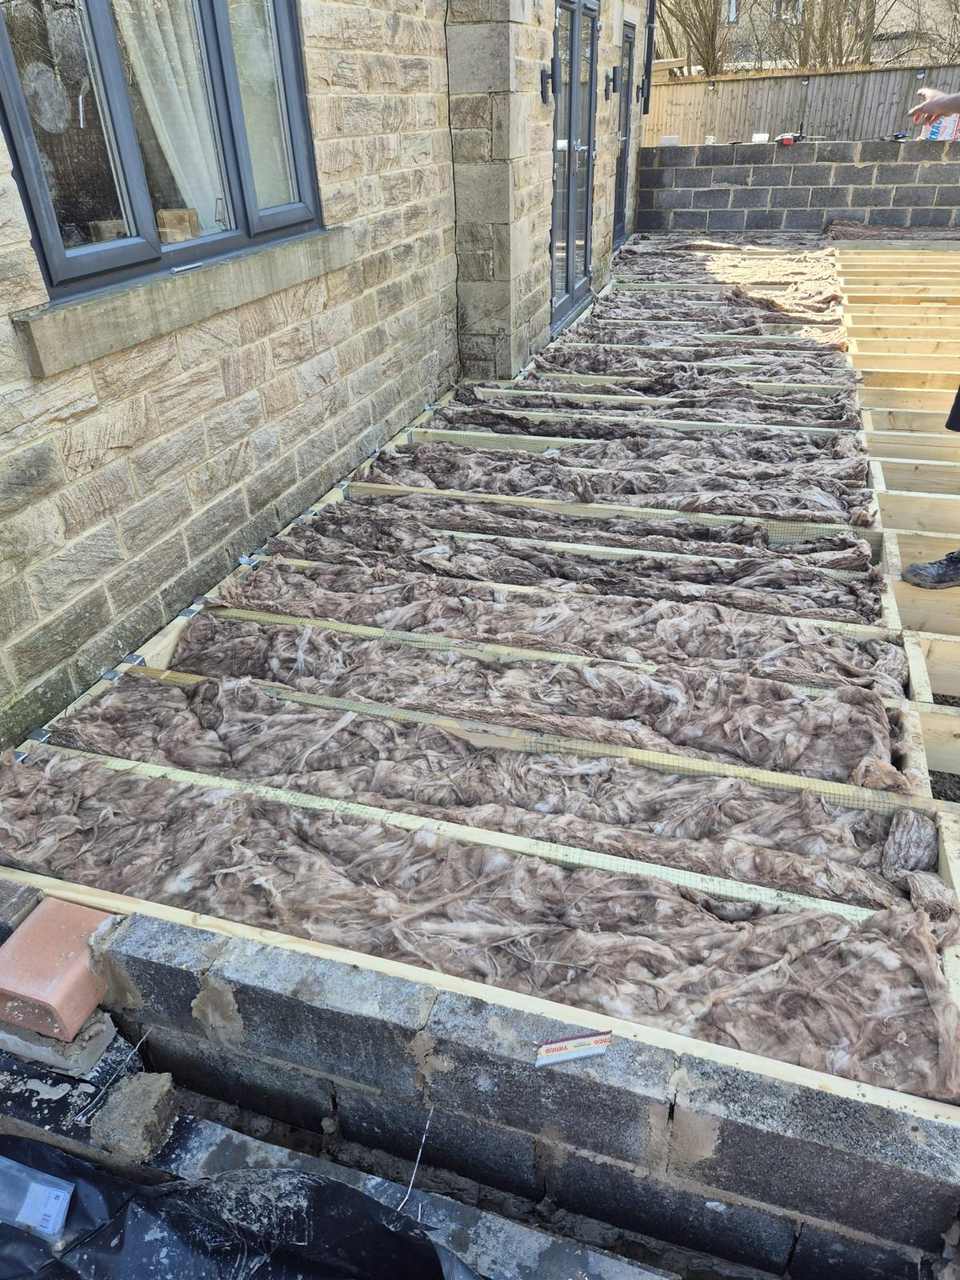
    • Mineral wool insulation fitted between timber floor joists before the decking goes down in Bradford, West Yorkshire
      Floor insulation
  3. 3

    Superstructure

    3 photographs
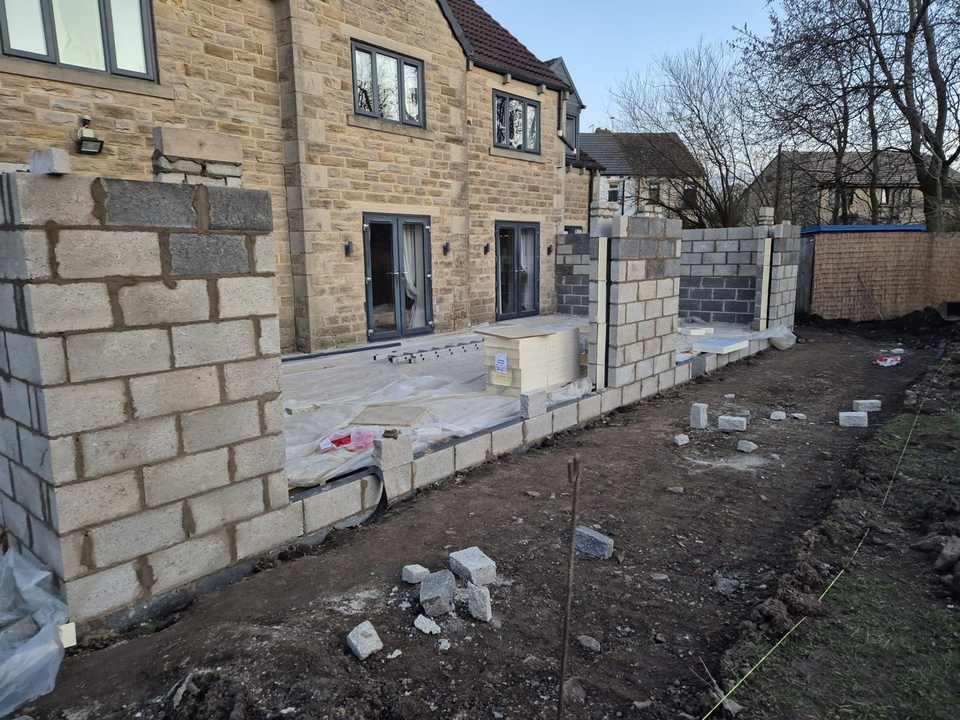
    • Single-storey rear extension shell in blockwork with new anthracite bi-fold and window frames fitted in Bradford, West Yorkshire
      Extension shell and glazing
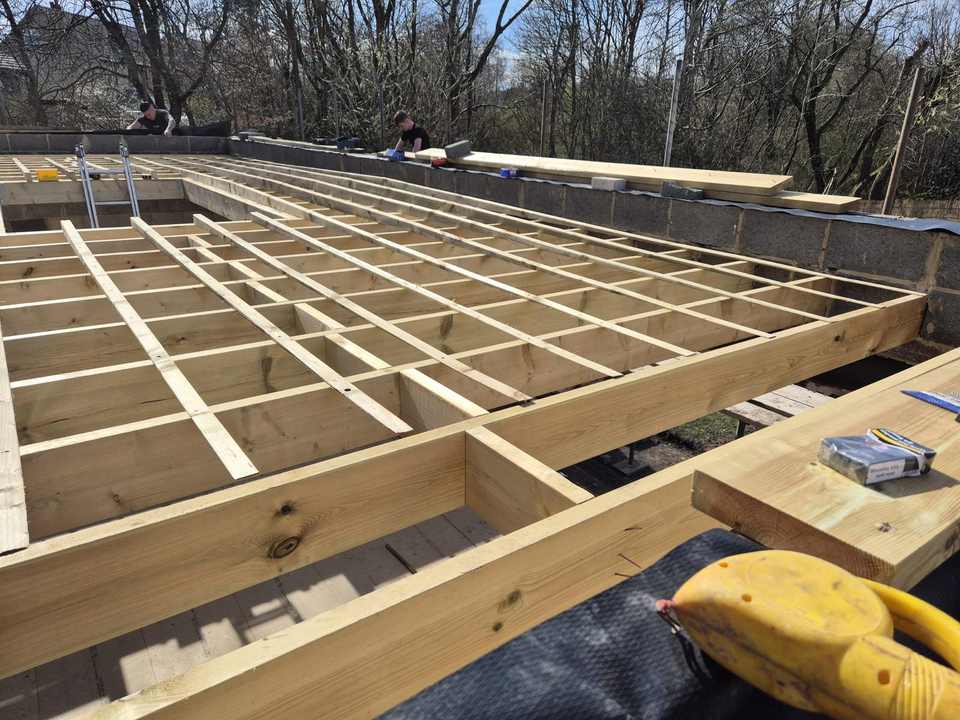
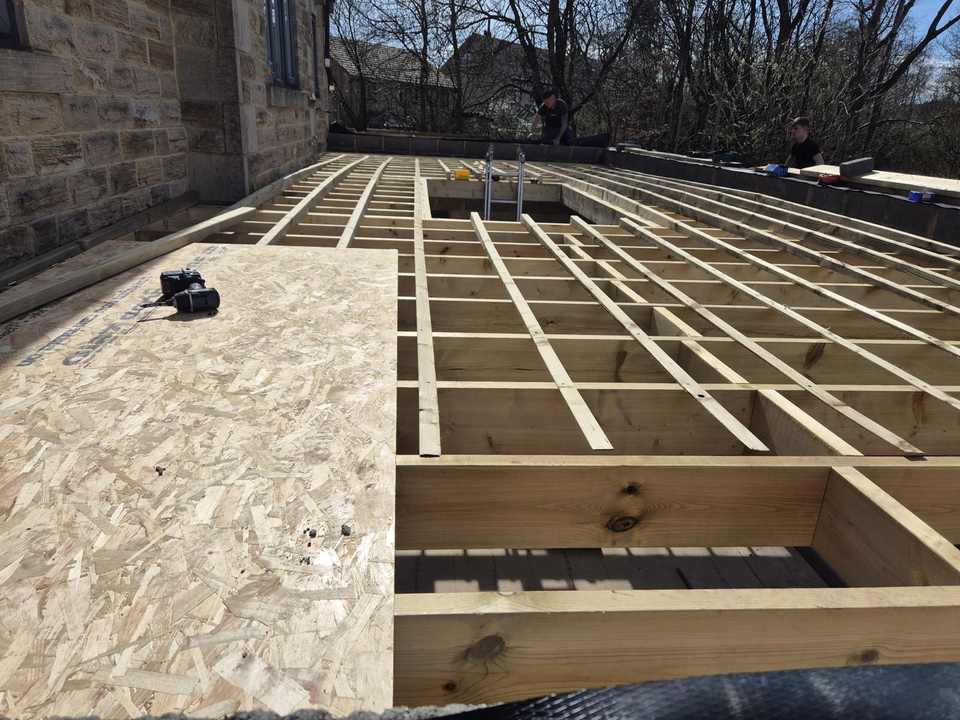
    • Timber flat-roof joists and firrings set out over the blockwork walls of a rear extension in Bradford, West Yorkshire
      Roof joists set out
    • Flat roof joists and OSB decking being laid on a rear extension to a stone-built house in Bradford, West Yorkshire
      Roof decking
  4. 4

    Roofing

    4 photographs
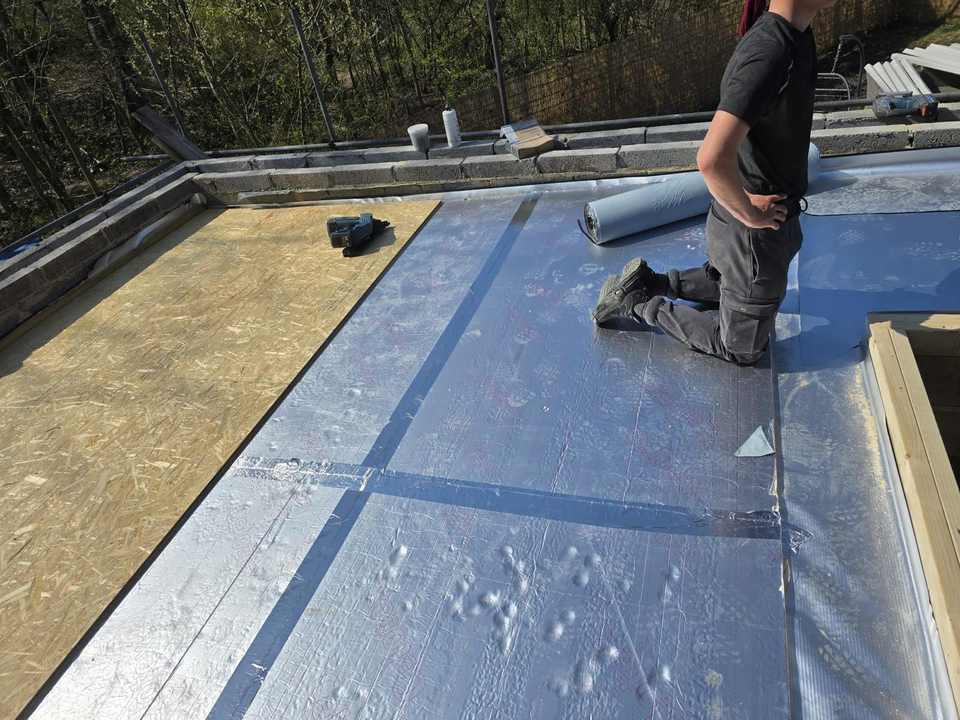
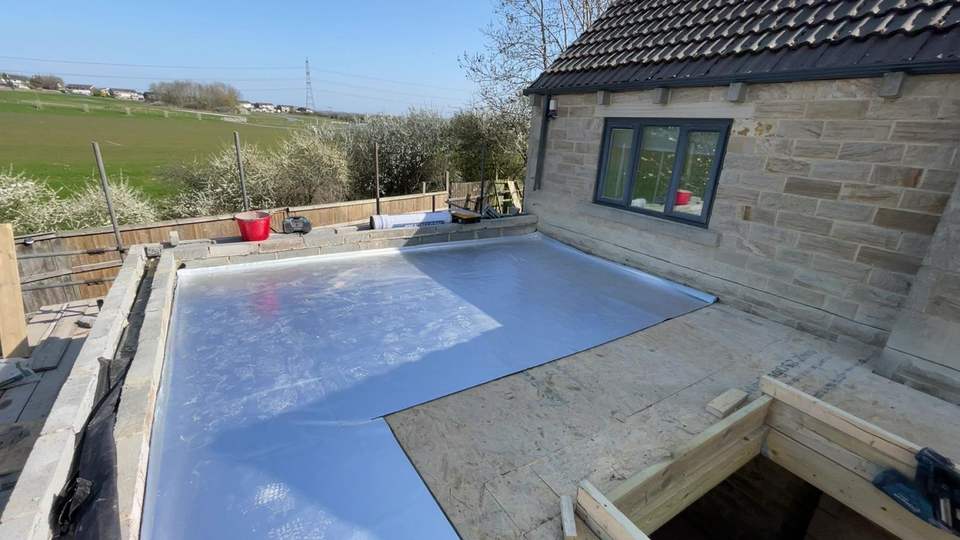
    • Flat roof insulation membrane being laid over an OSB deck on a single-storey rear extension in Bradford, West Yorkshire
      Flat roof build-up
    • Vapour control layer laid over the OSB deck of a new flat roof with the rooflight opening formed in Bradford, West Yorkshire
      Vapour control layer
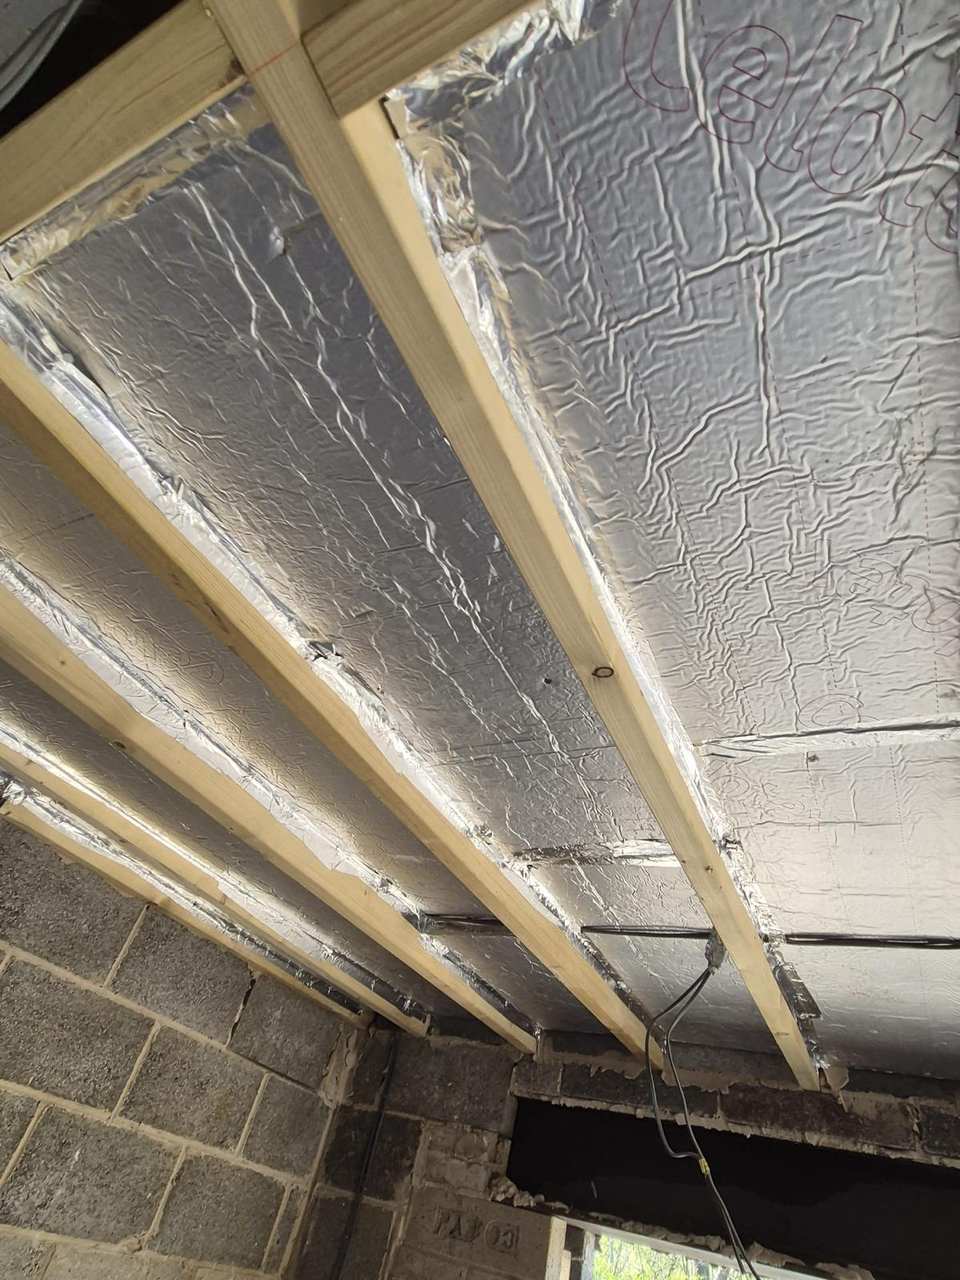
    • Underside of a warm flat roof showing foil-faced insulation board fitted between timber joists in Bradford, West Yorkshire
      Warm roof insulation
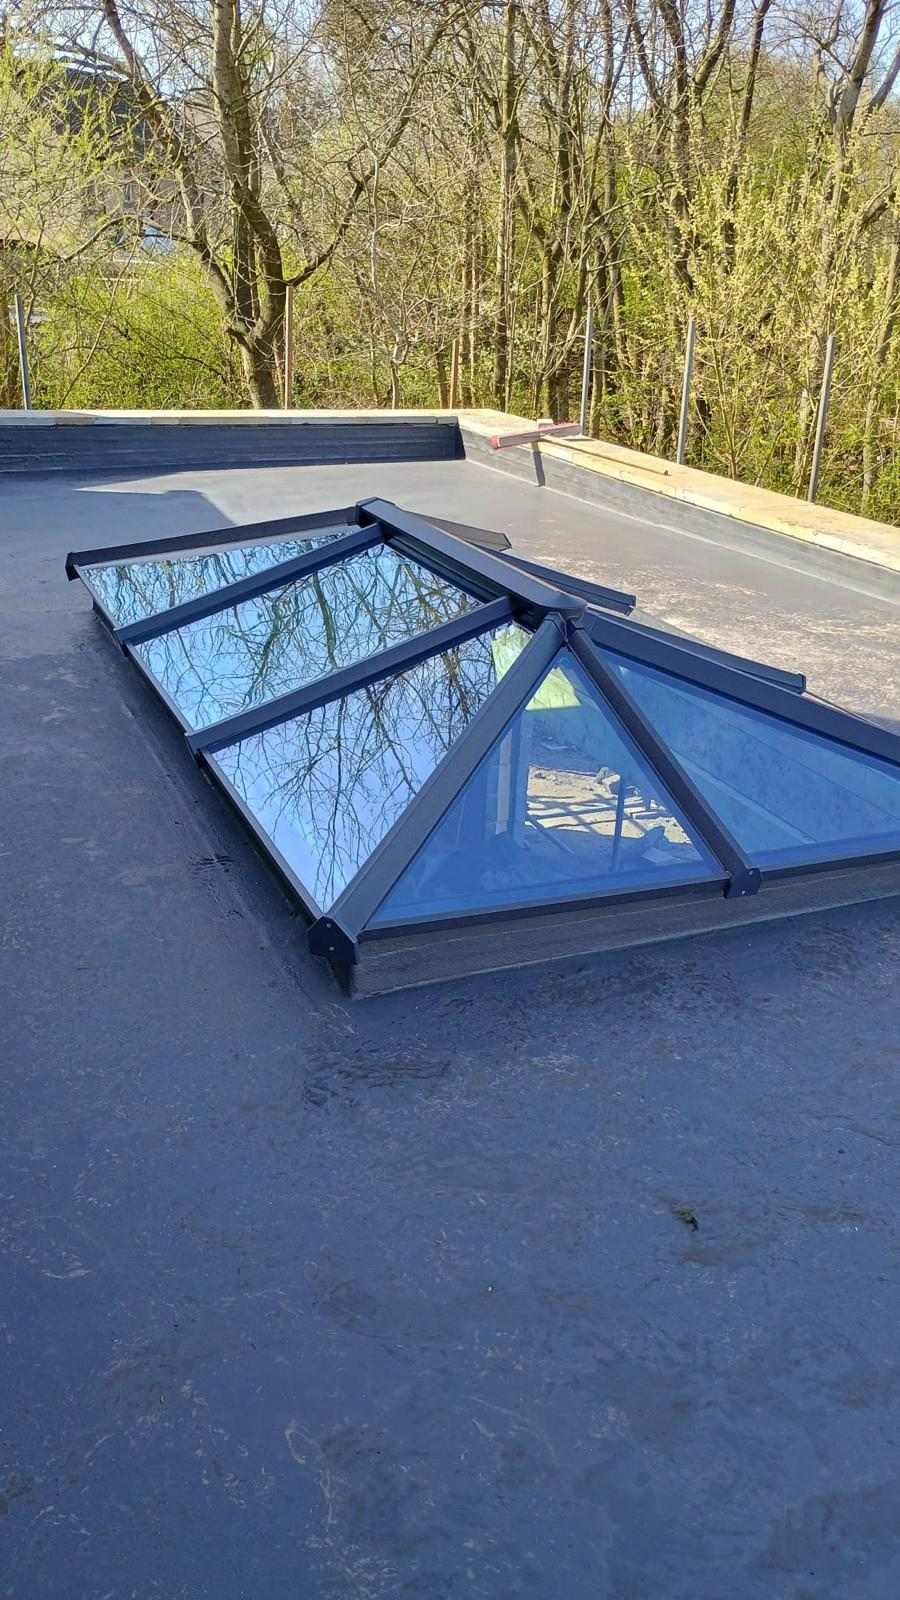
    • Anthracite aluminium roof lantern fitted into a new single-ply flat roof on a rear extension in Bradford, West Yorkshire
      Roof lantern installed
  5. 5

    External works

    1 photograph
    • New blockwork garden and retaining walls under construction behind a stone-built house in Bradford, West Yorkshire
      External works and garden walls

Related

Planning something like this?

Start a conversation about your project

Tell us what you are planning. We will come out, look at it properly, and put a written quotation in front of you.